Implementation of office furniture for WARS S.A. in Warsaw

Furnishing the office of a catering and passenger service company
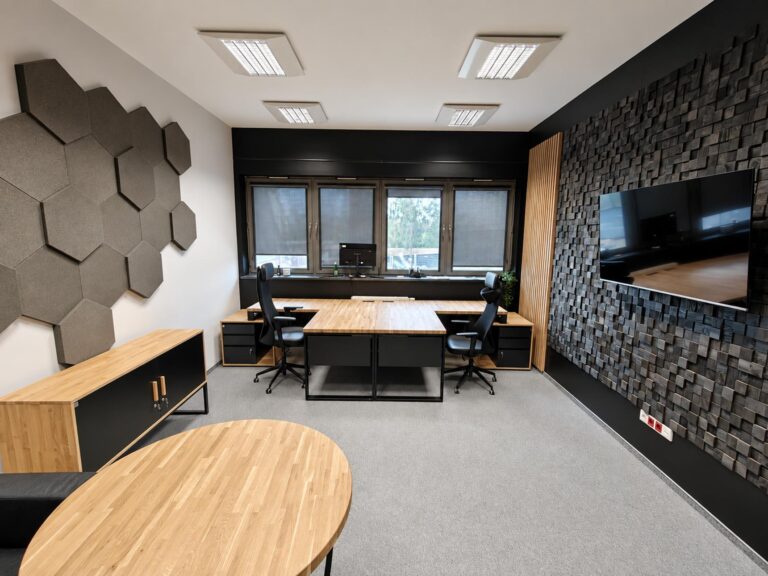
Working on this project was the challenge we like best. Here we didn’t provide ready-made products from a catalog, but relied on full customization to fit the client’s vision. We changed the dimensions, modified the design and selected materials so that each workstation and common area was simply useful. As a result, we created an office where solid oak countertops and deep black fronts create a space that fully reflects the professional nature of the brand.

About our customer
WARS S.A. is a Warsaw-based company that has been responsible for passenger service on long-distance trains for years. They provide catering and travel comfort, which requires great logistical precision. Their office had to become a solid base for these activities. We are pleased that they relied on our solutions when arranging their headquarters.
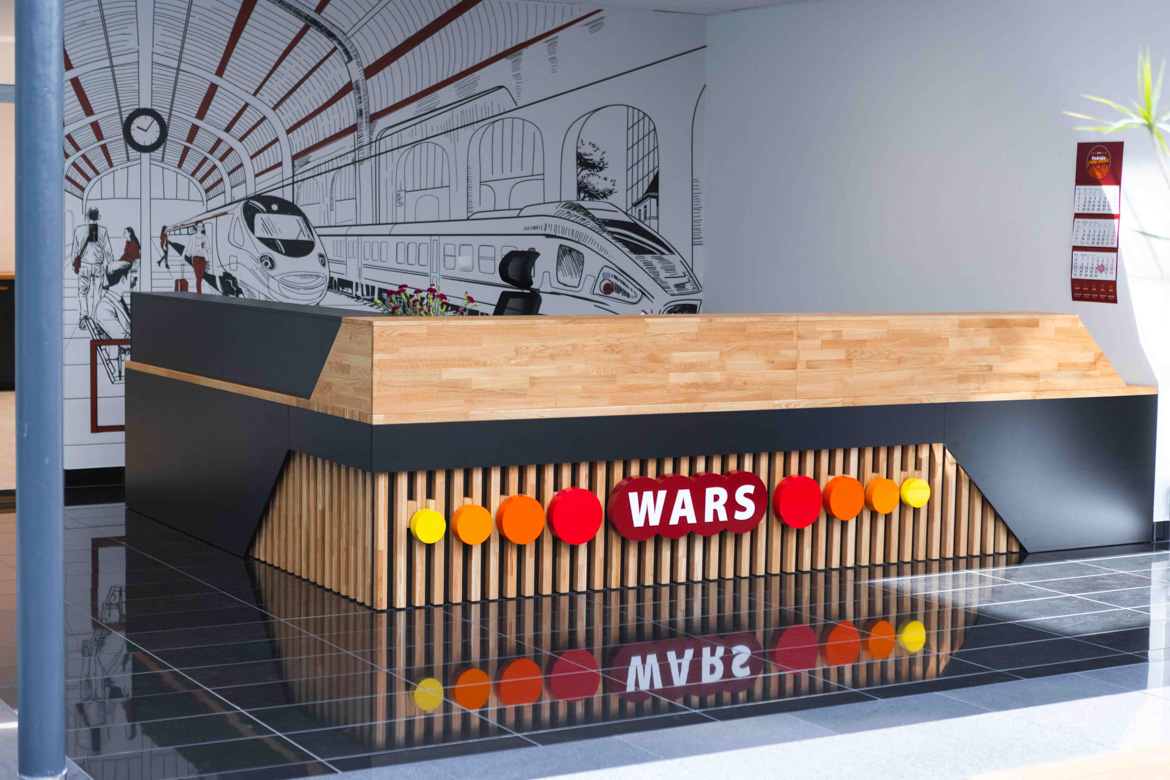
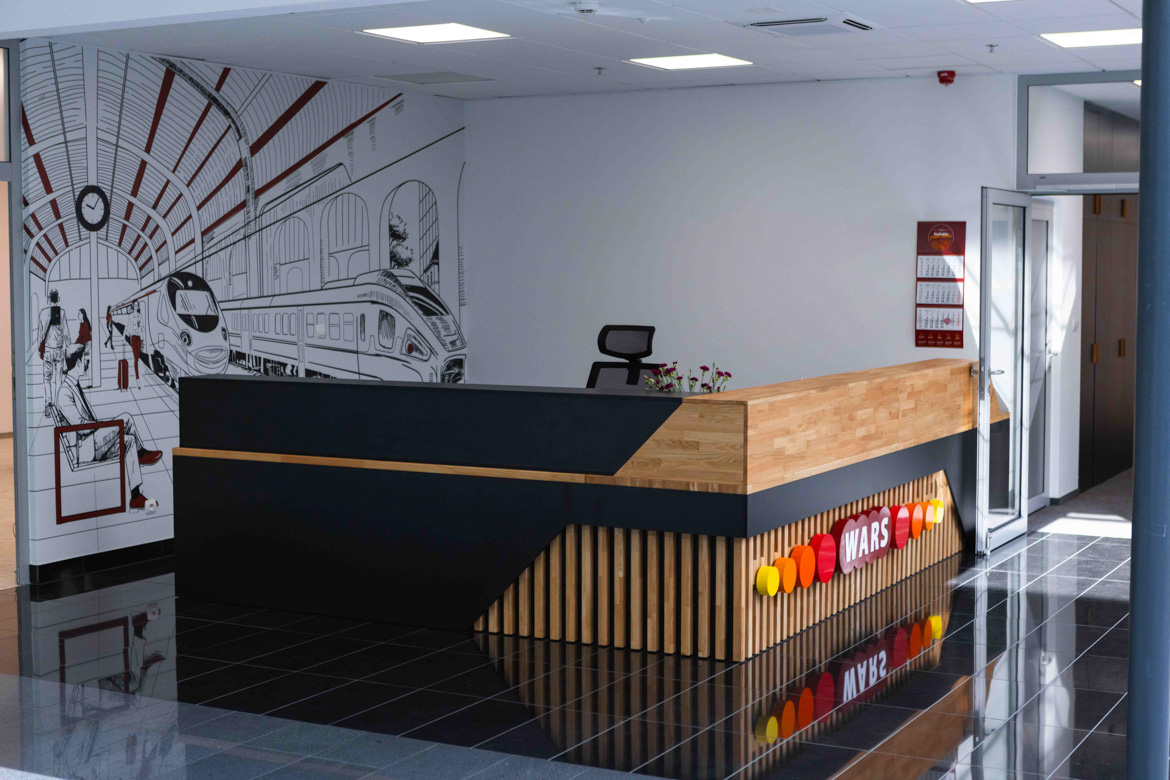
Personalized reception counter for WARS’ Warsaw headquarters
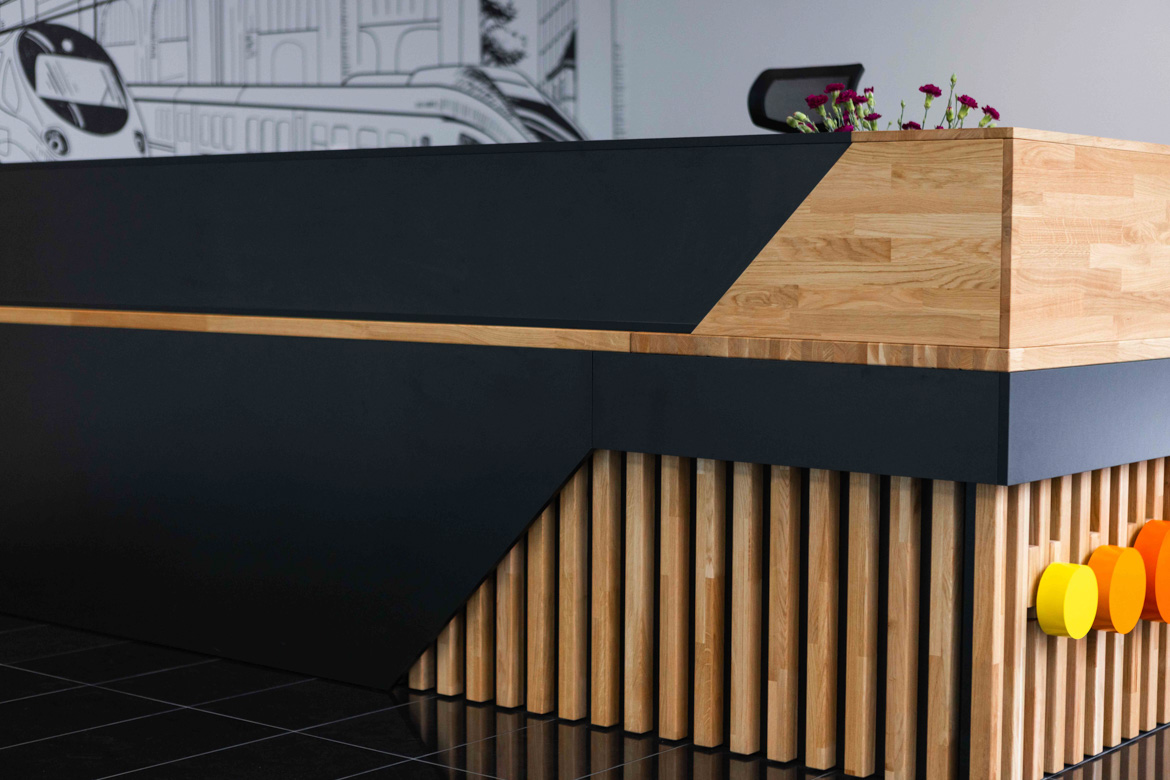
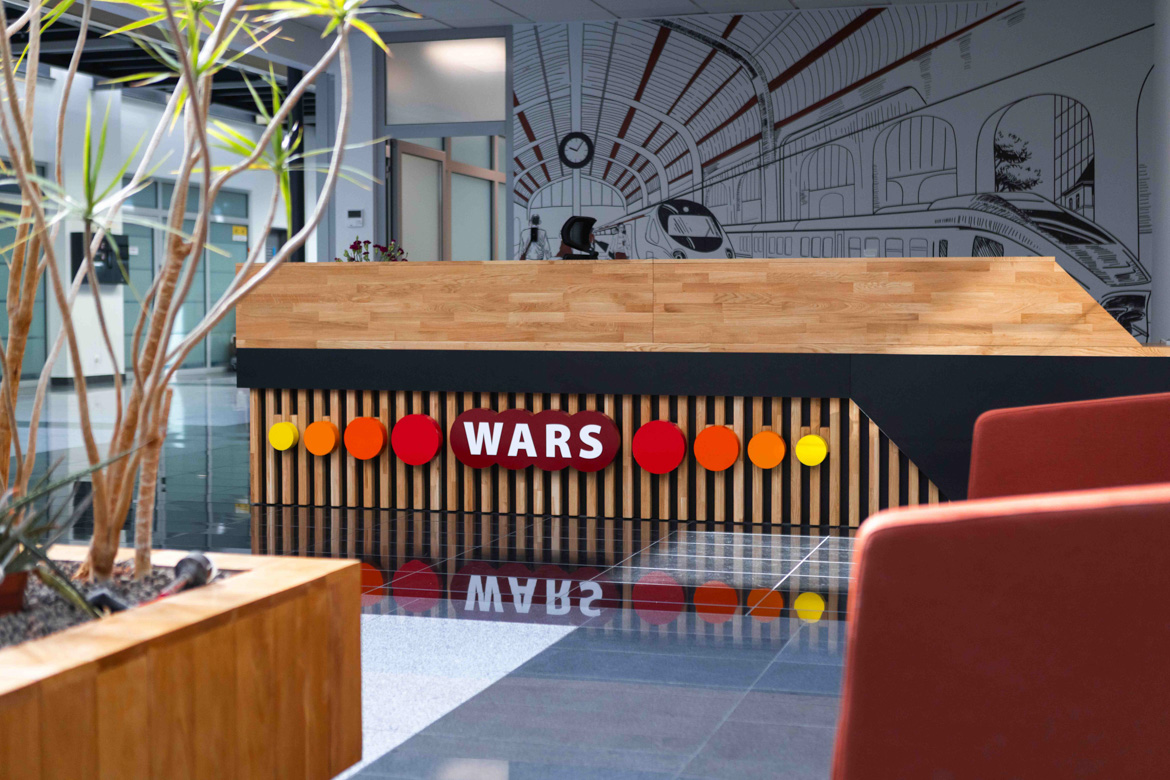
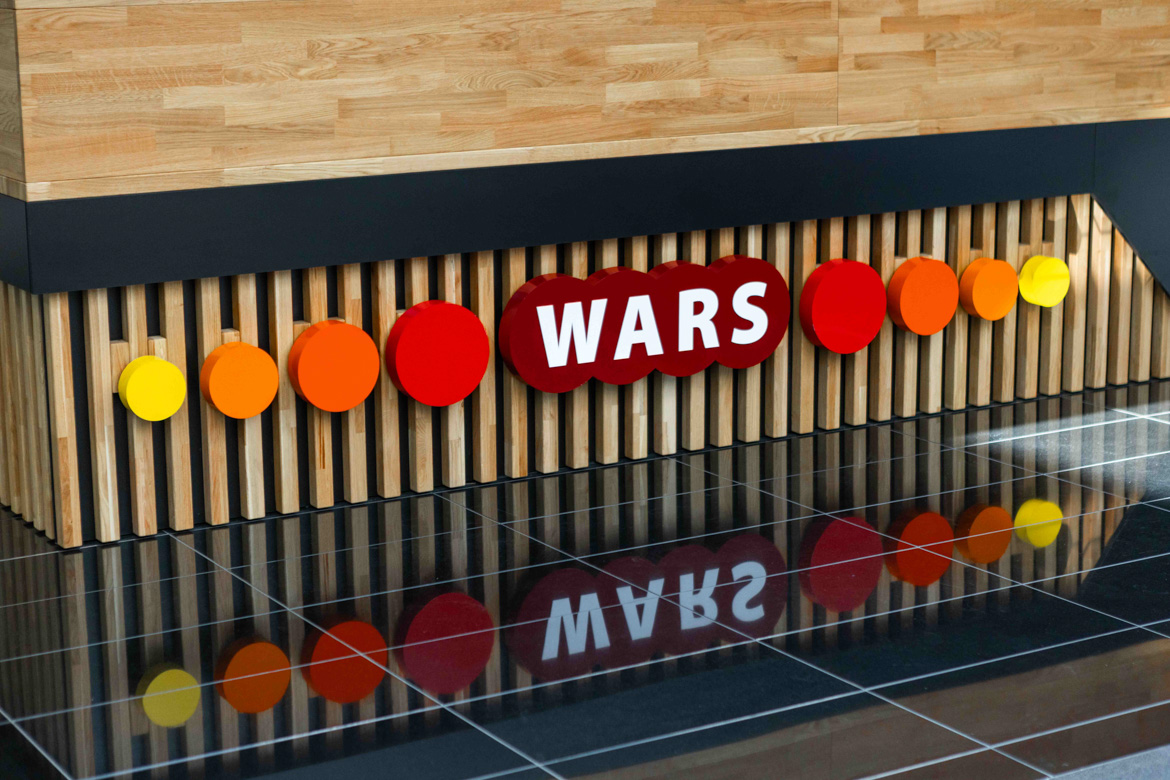
The entrance area in the transportation industry must be prepared for heavy traffic and intensive use, so the basis of this project was our counter, which we heavily modified to the client’s specific guidelines. We changed its standard dimensions and design to fit the space of the Warsaw office. We made the base of the front from densely spaced vertical oak slats, which refer to modern design, and at the same time are very resistant to accidental bruises.
The highlight of the counter is the WARS logo, which also came from our hand. The self-made logo allowed us to blend it perfectly into the oak structure of the front. As a result, the colored dots and the white lettering form a single, cohesive whole with the furniture. Here we opted for a powerful oak top, which not only looks great, but most importantly will stand up to years of use in such a dynamic place as the reception area of a company managing passenger service throughout Poland.
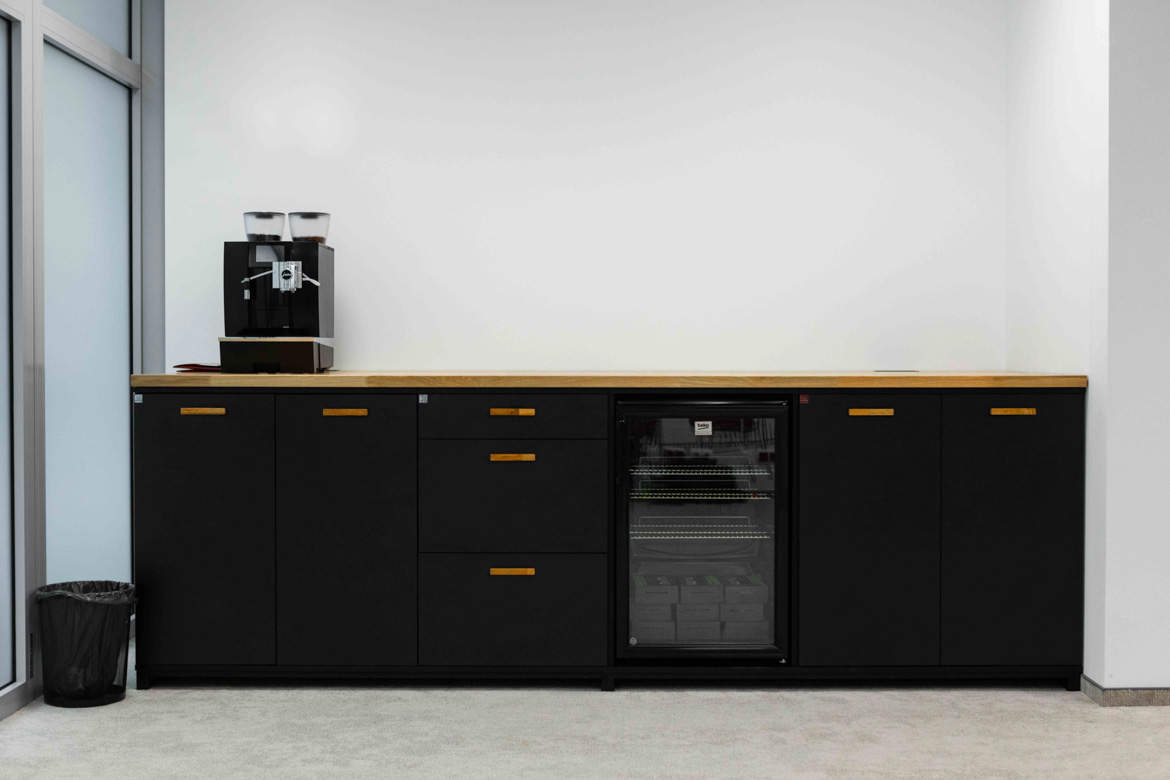
Customized coffee annex and service counter
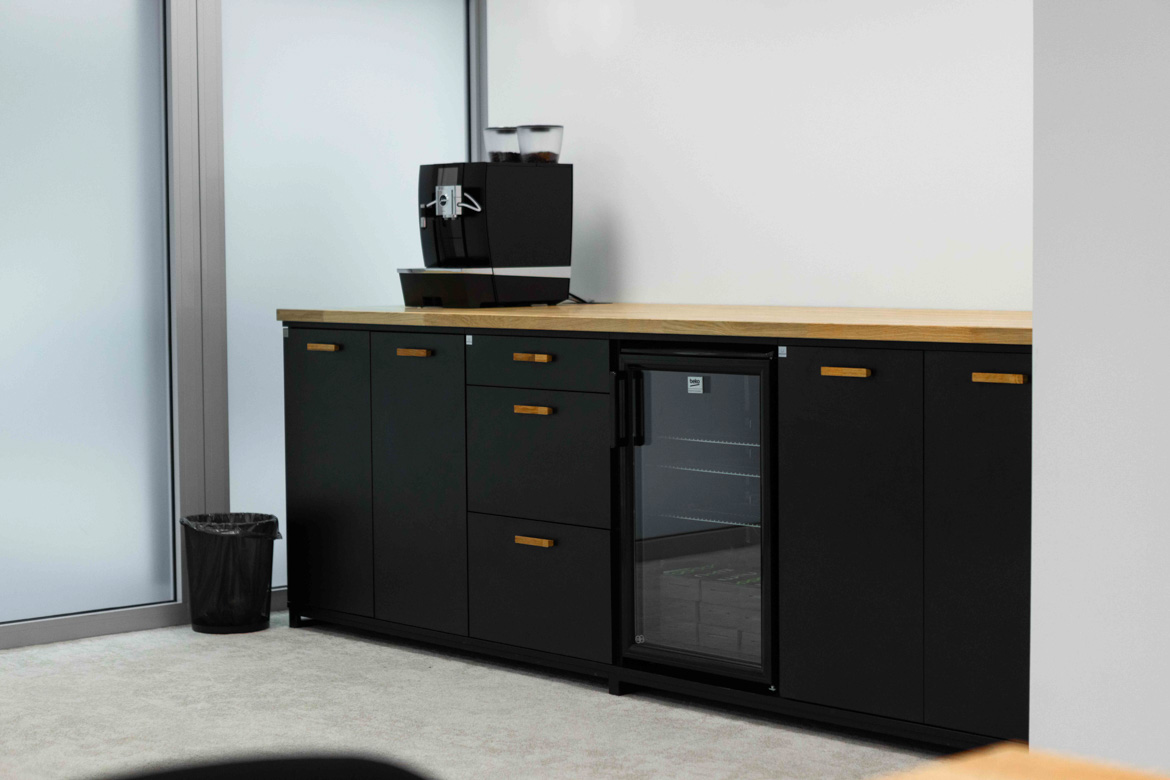
In the social area we focused on full functionality, so we completely modified our annex to fit the client’s requirements. We prepared a built-in with matte black fronts, which we had to plan precisely for specific appliances. The design was changed so that a professional glass beverage refrigerator could fit inside, and the countertop could withstand the weight of a large coffee machine.
We designed the drawers to fit the size of the coffee accessories and dishes, using systems that can withstand frequent opening during the working day. We topped the whole thing off with a solid oak countertop, which we protected to make it resistant to moisture and stains in the kitchen. A distinctive detail here is the natural wood handles – we made them in the same shade as the countertop, which gives the furniture consistency.
Conference tables with oak tops and mediaport system
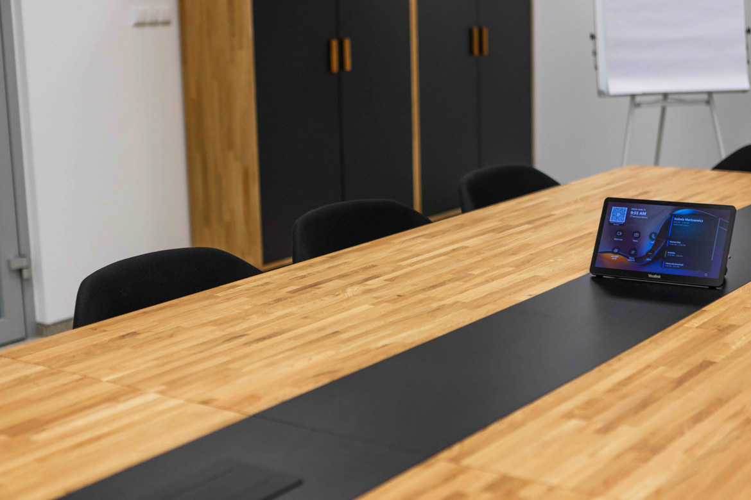
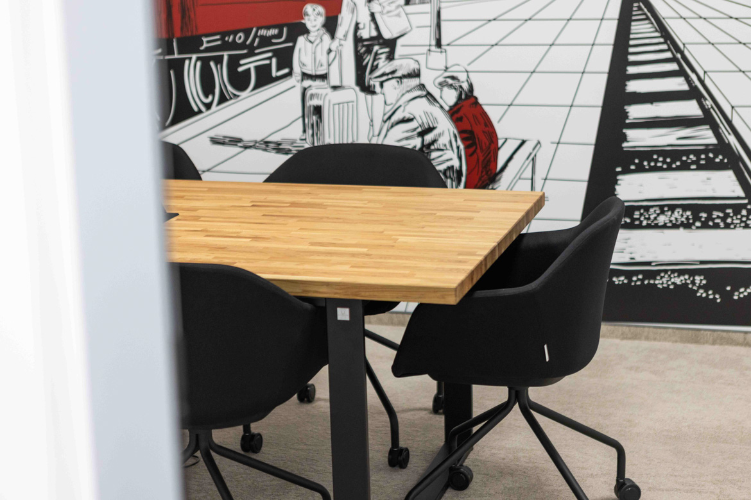
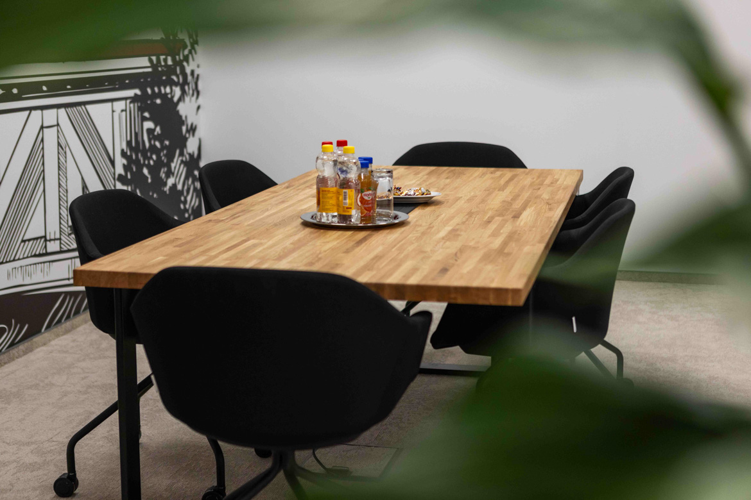
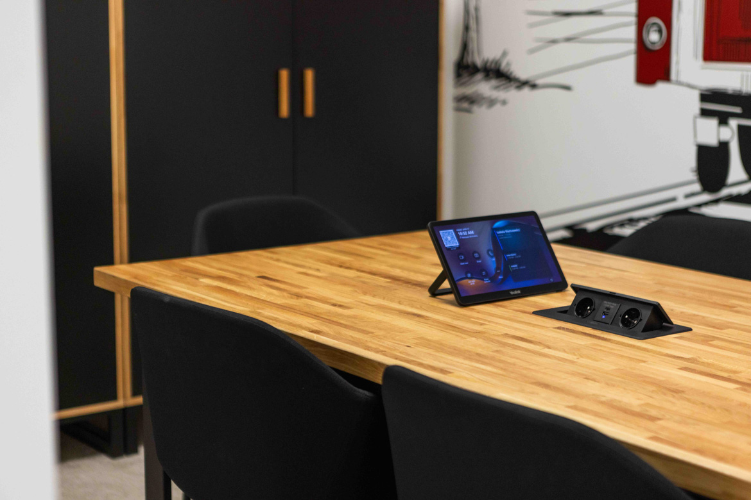
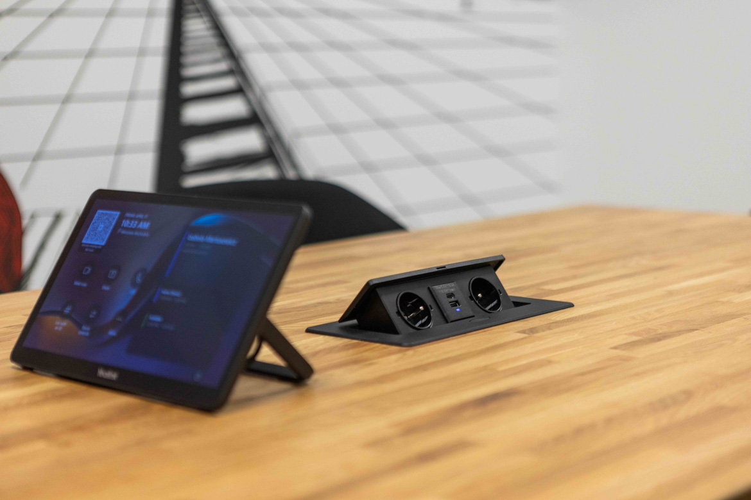
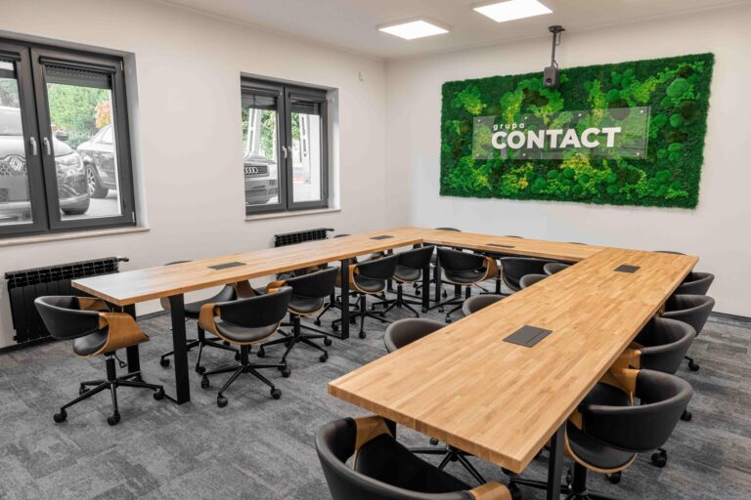
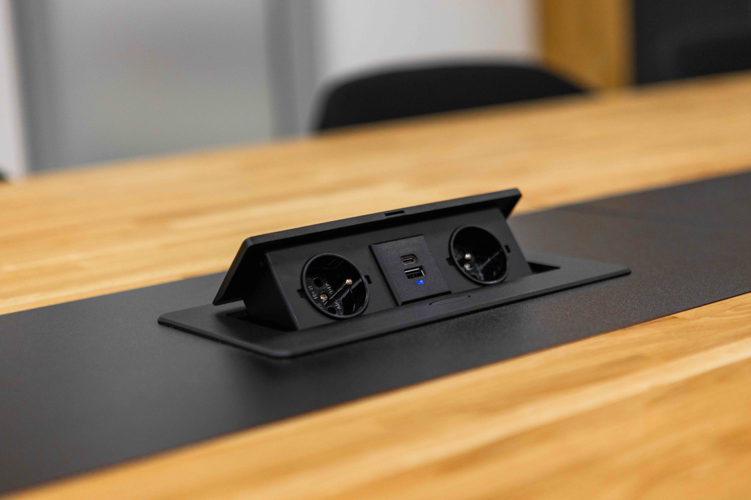
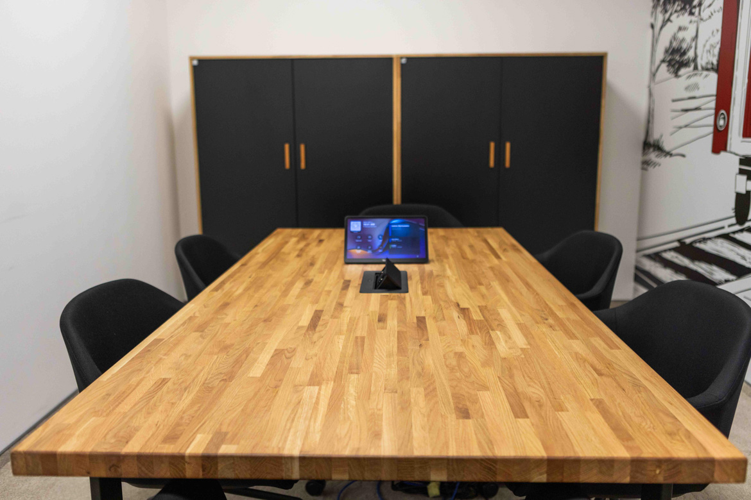
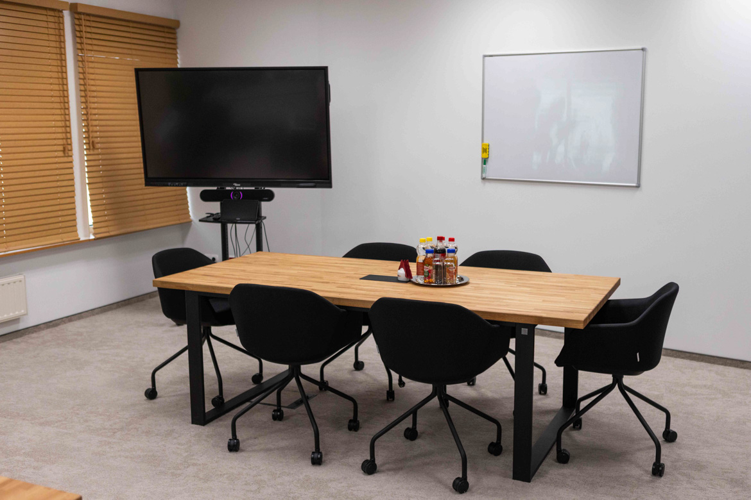
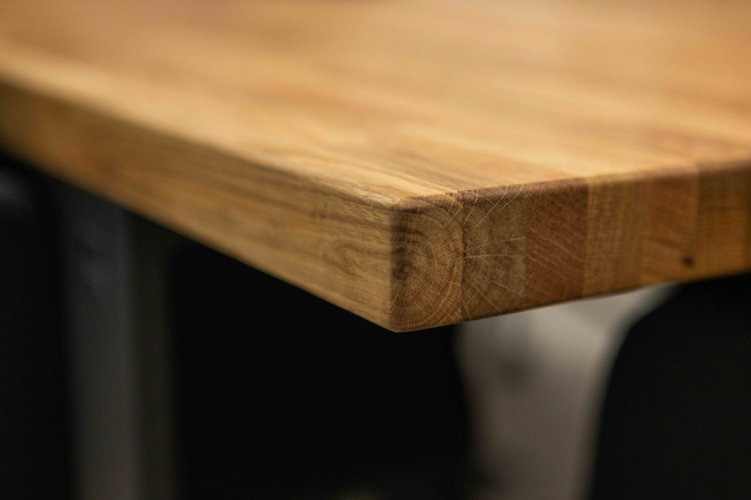
In the meeting spaces, we focused on solidity, providing three tables of different sizes. The centerpiece is a large conference table with a thick oak top. We ran a black decorative strip through the center of the piece of furniture, which breaks up the structure of the wood and gives it a modern feel. In terms of utility, we equipped the table with professional extension cords recessed into the top and cable feed-throughs. Thanks to this, meeting participants have direct access to power, and cables from multimedia equipment are aesthetically organized.
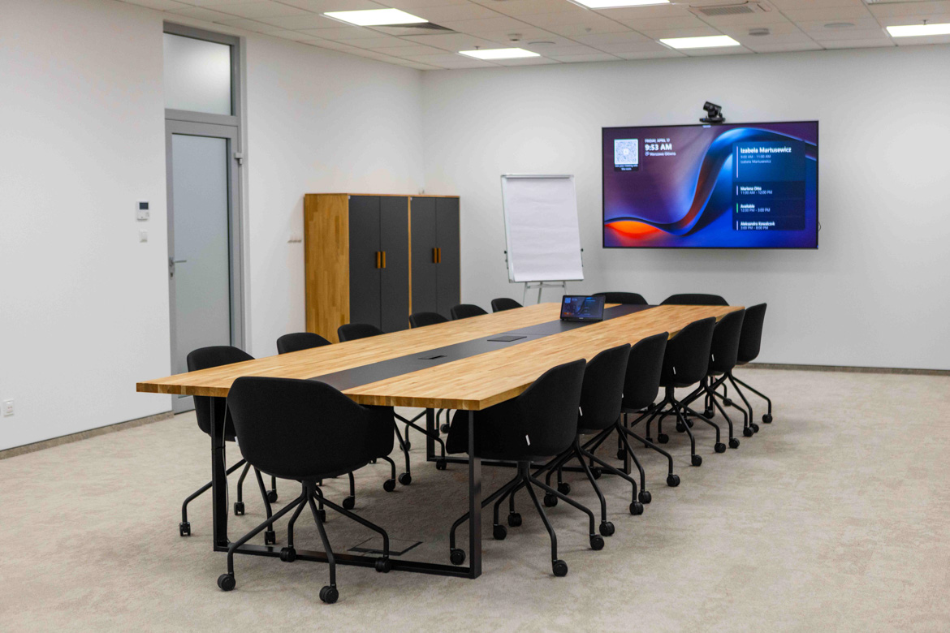
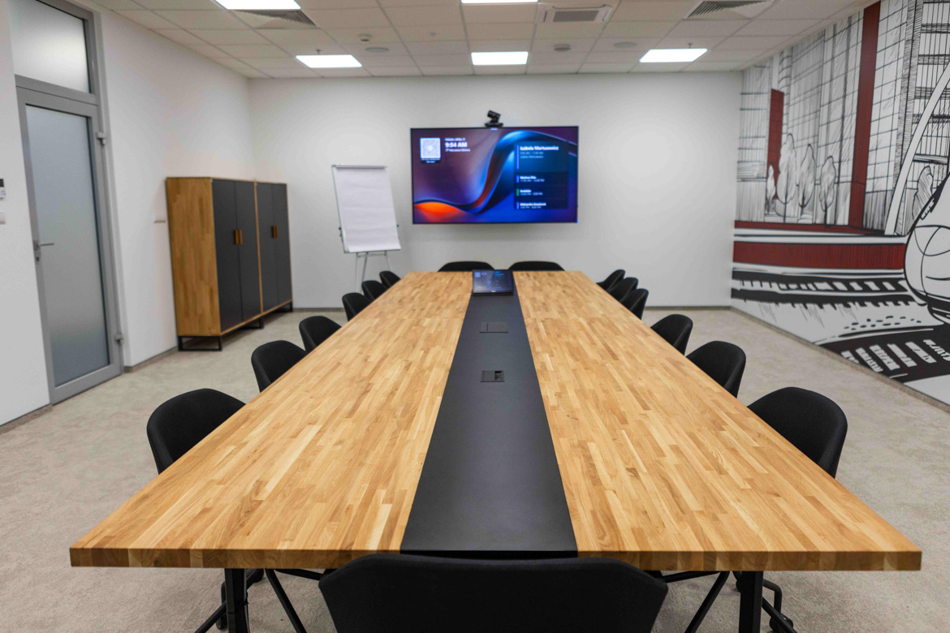
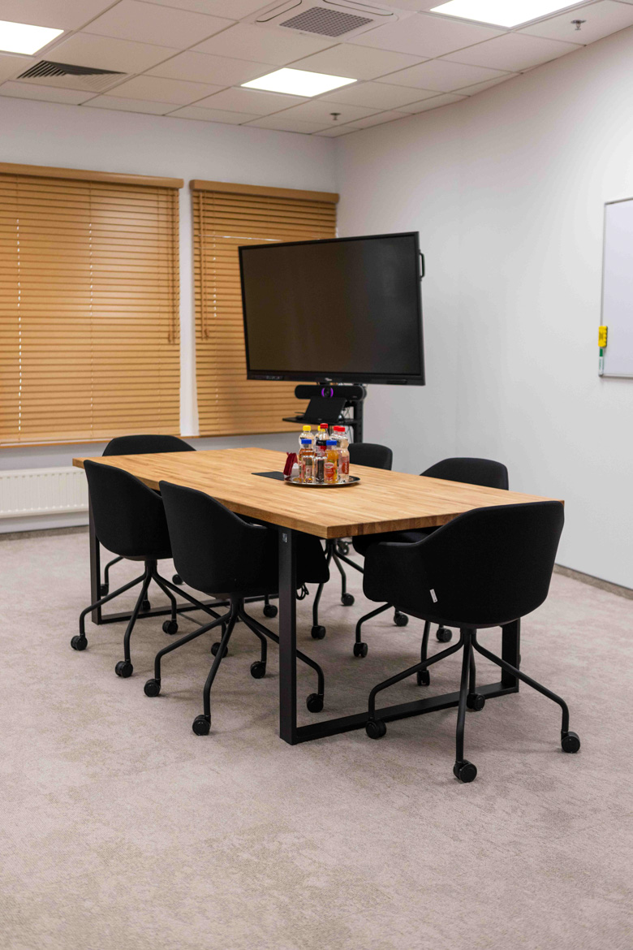
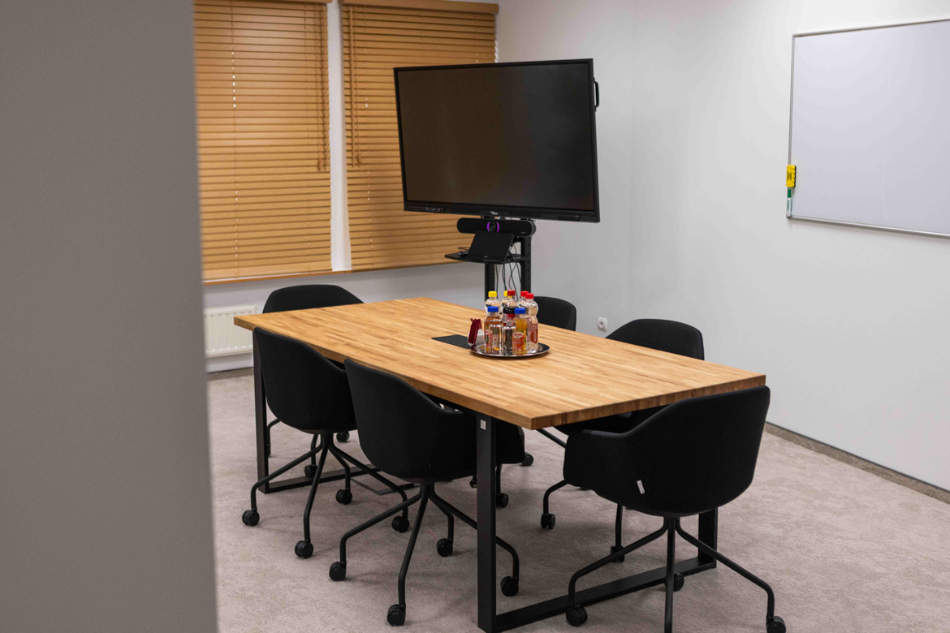
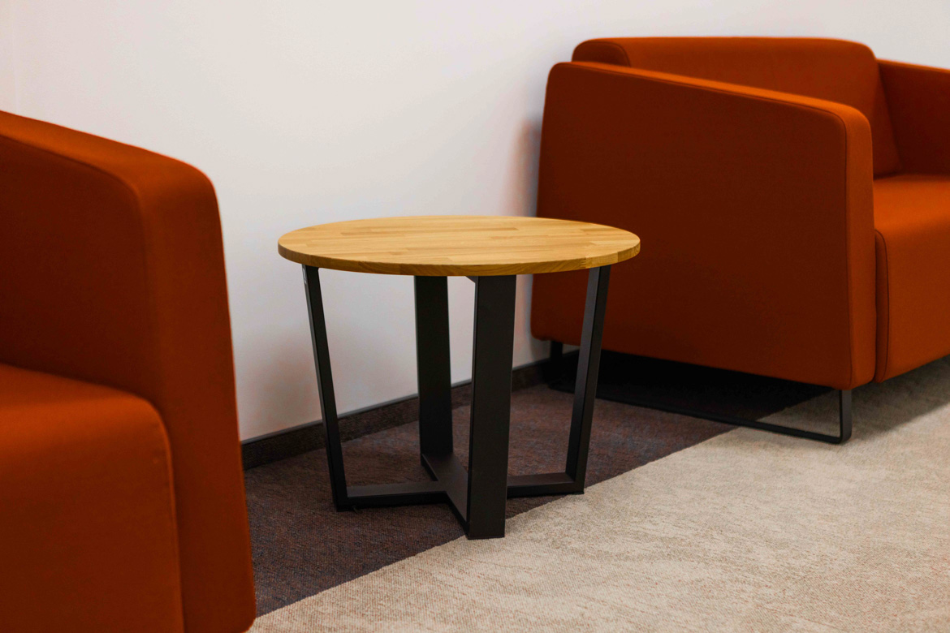
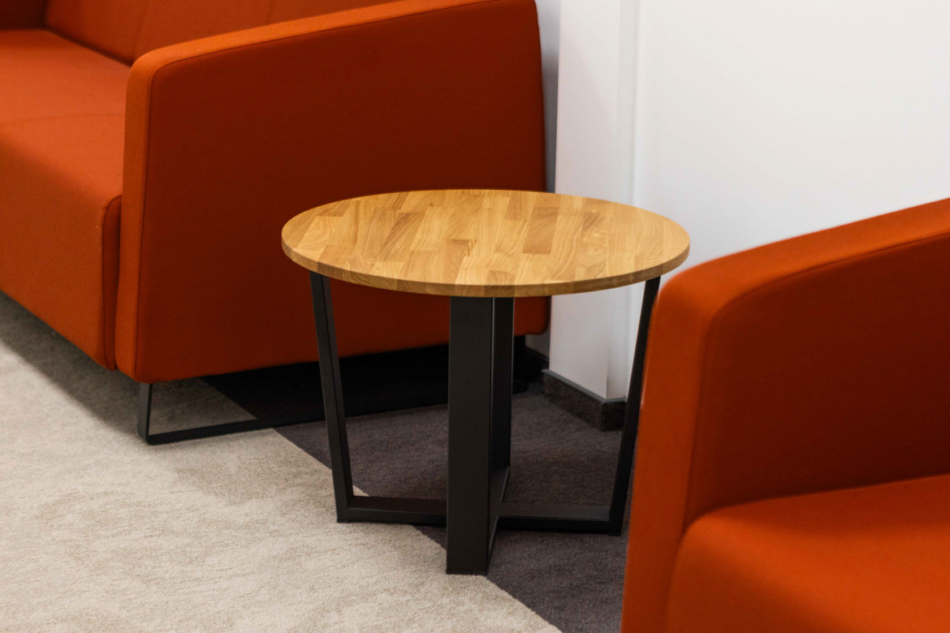
In addition to the main model, two smaller tables designed for smaller groups stood in the office. They too have solid oak tops and keep the same style as the furniture in the main room. All structures rest on our sturdy black powder-coated steel frames. These are strong and sturdy solutions, which, thanks to the thoughtful design of the legs, provide every seater with full comfort and plenty of leg room. The use of decent materials means that the tables are prepared for many years of intensive use in office conditions.
Closet enclosures to fit the niche
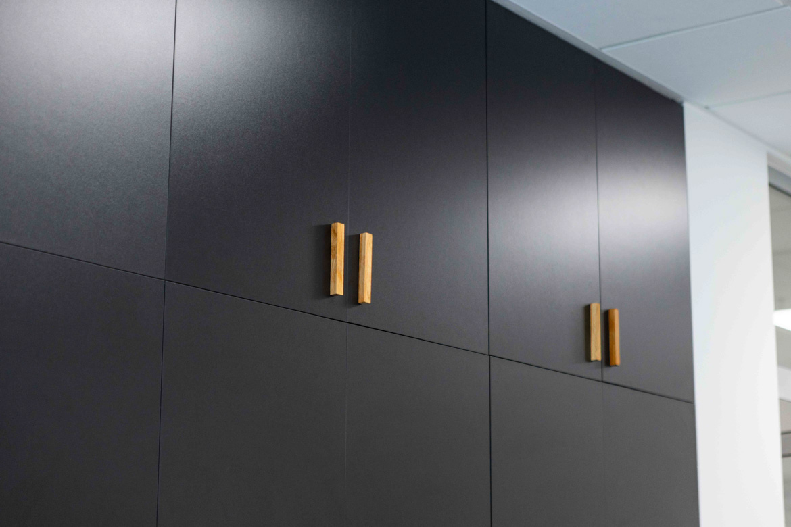
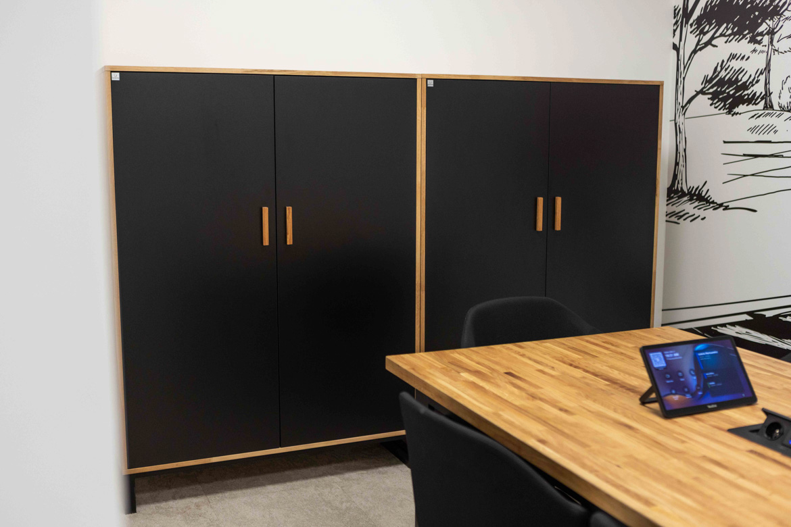
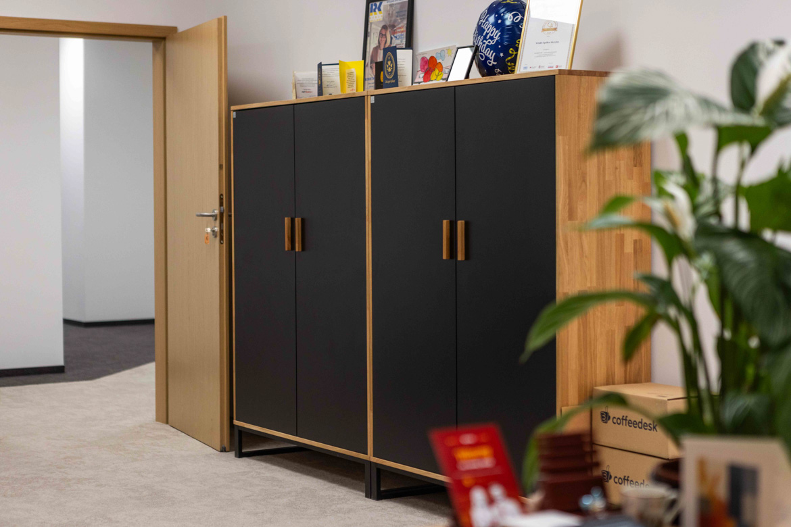
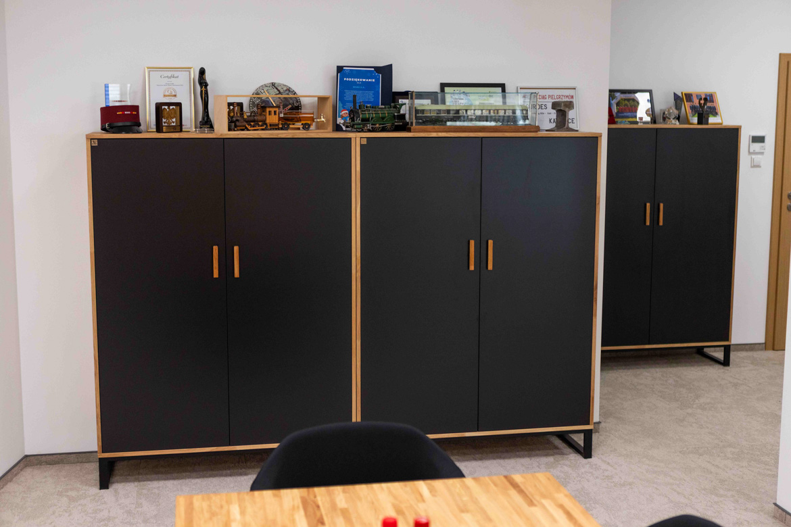
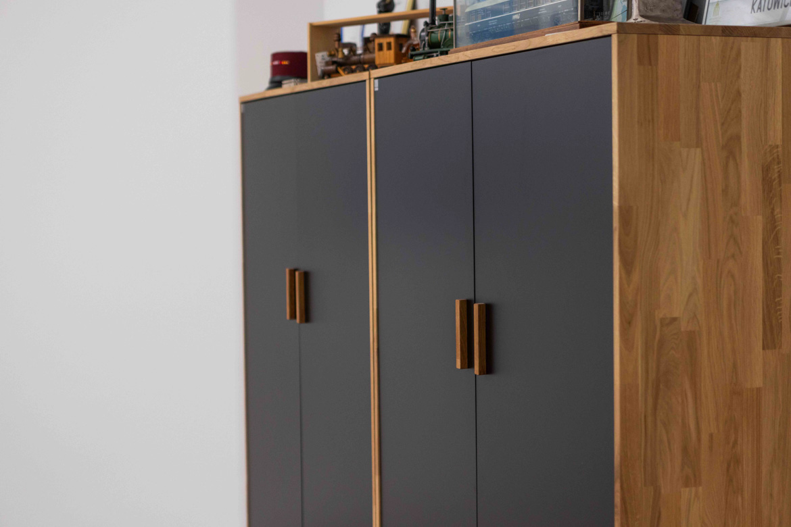
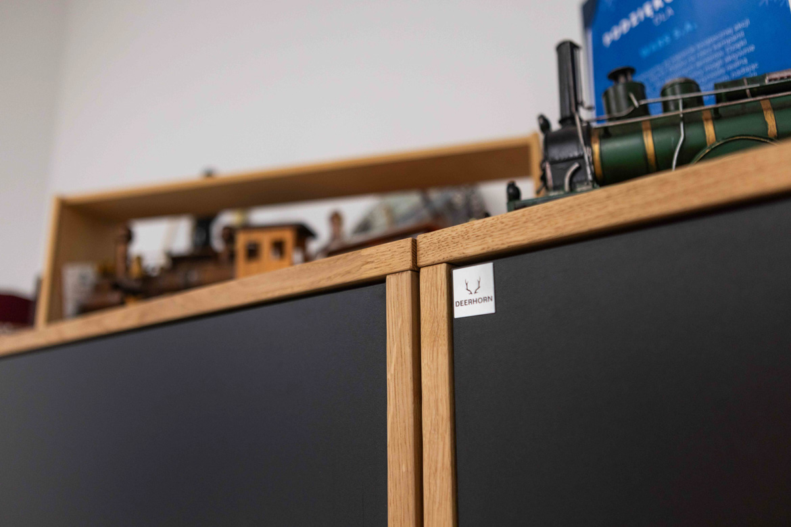
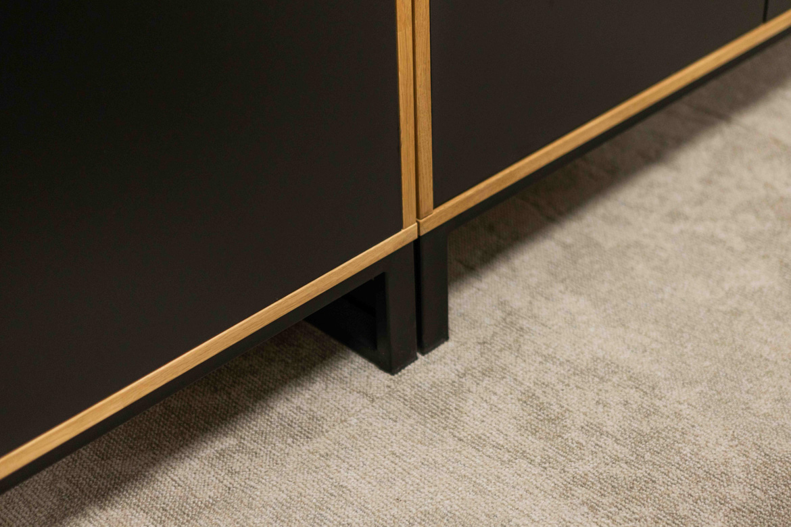
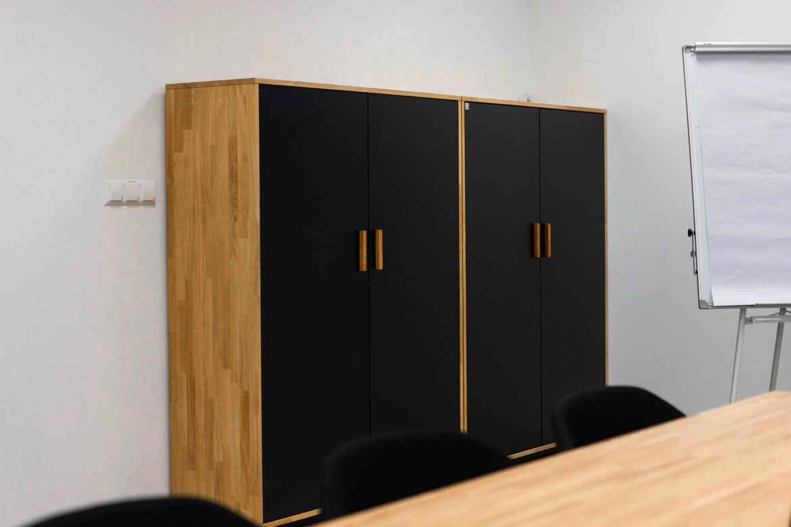
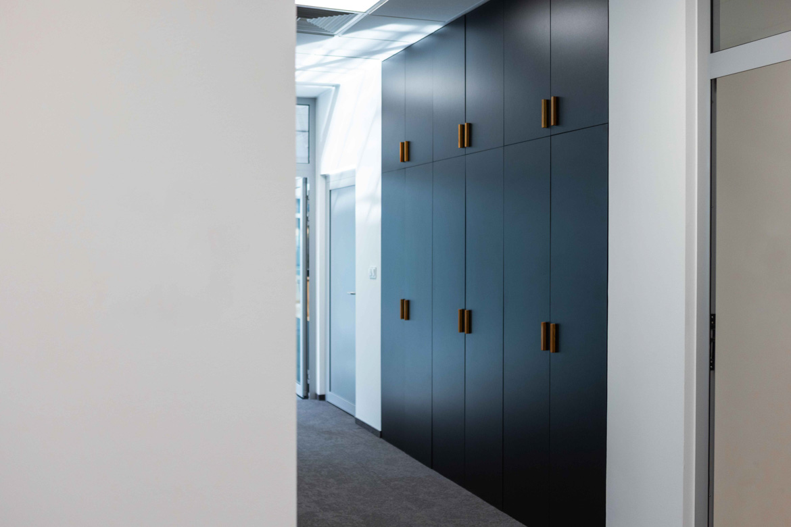
In addition to the main workstations and common areas, our realization for WARS SA also included a comprehensive development of corridors and transition rooms. It was here that we needed to create a solid documentation storage facility for the entire team, without disrupting the aesthetics of the office. The answer to this challenge was tall closet buildings in a deep matte color. In order to integrate them perfectly into the existing space, we modified their dimensions, fitting the bodies to specific niches and wall layouts.
This makes the cabinets look cohesive and organizes the space, while gaining maximum usable space. This is an example of a development that fulfills the technical function of document storage and at the same time builds a professional image of the company’s Warsaw headquarters. This is an example of a development that fulfills the technical function of document storage and at the same time builds a professional image of the company’s Warsaw headquarters.
Workstations with full equipment
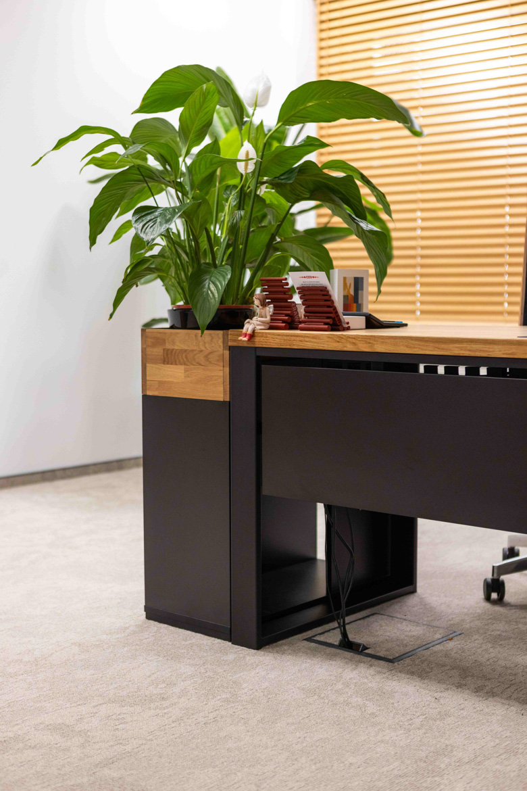
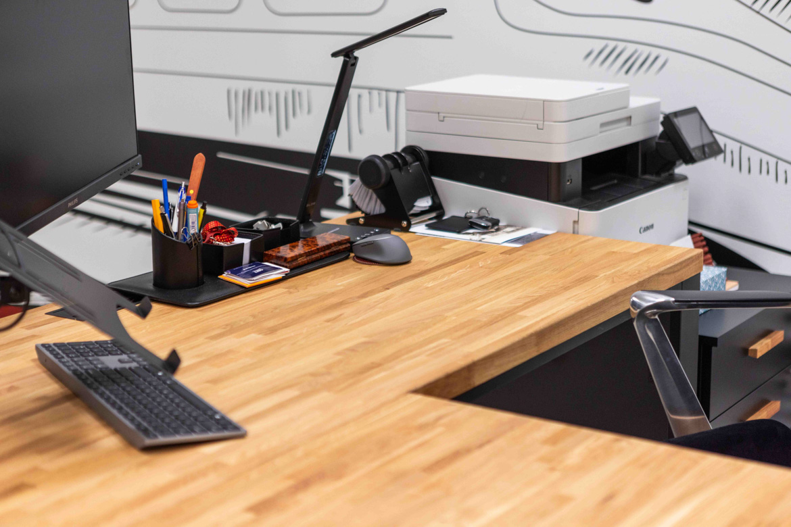
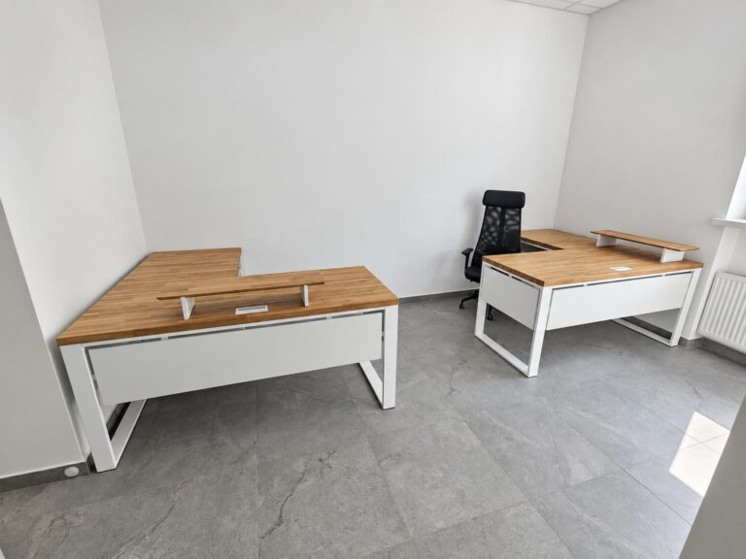
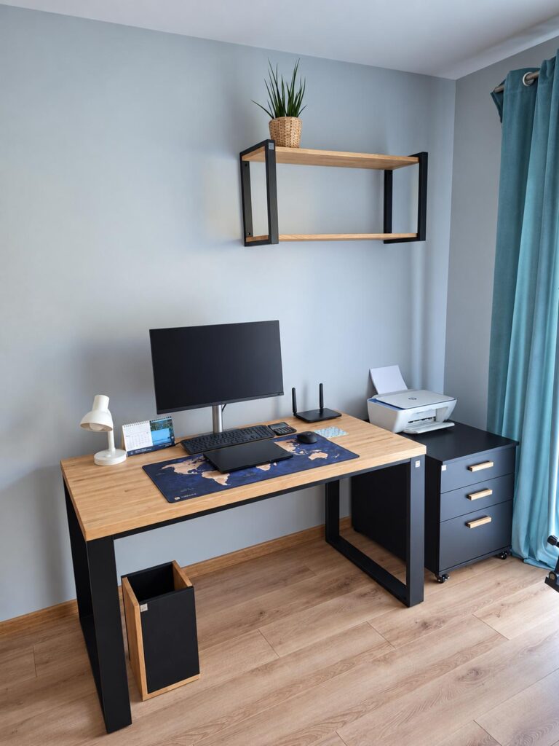
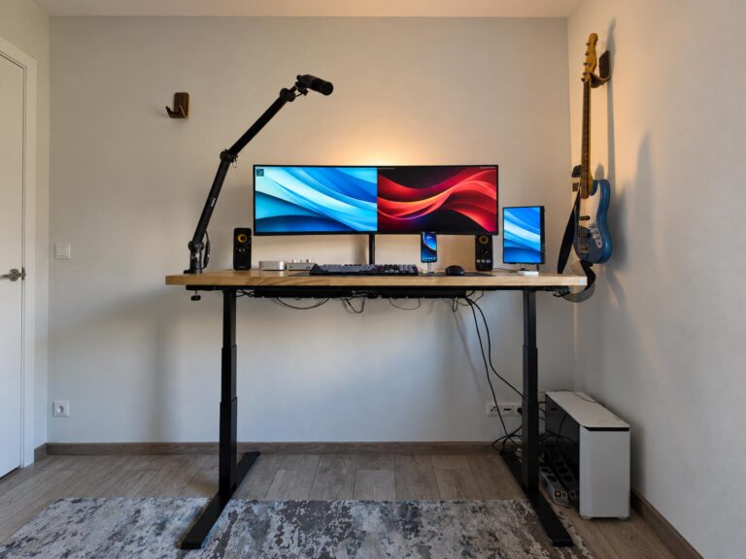
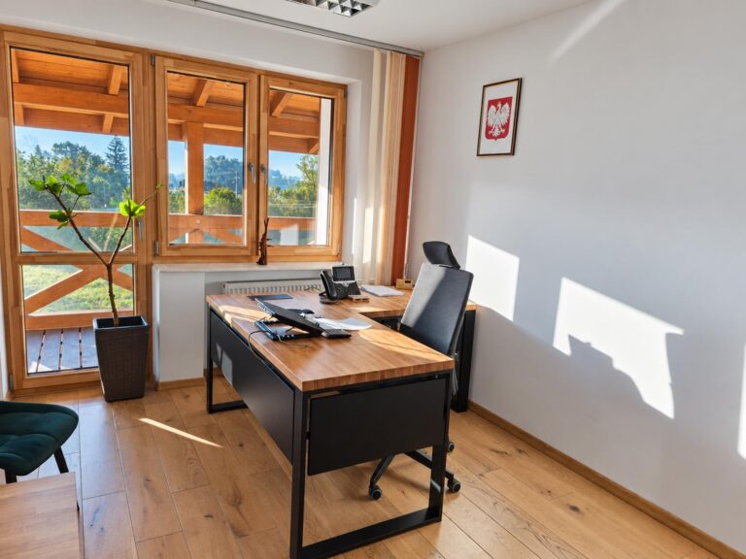
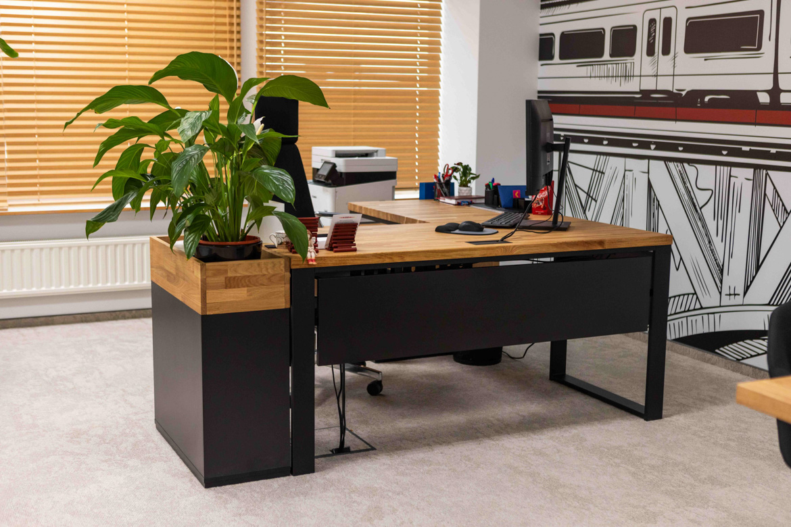
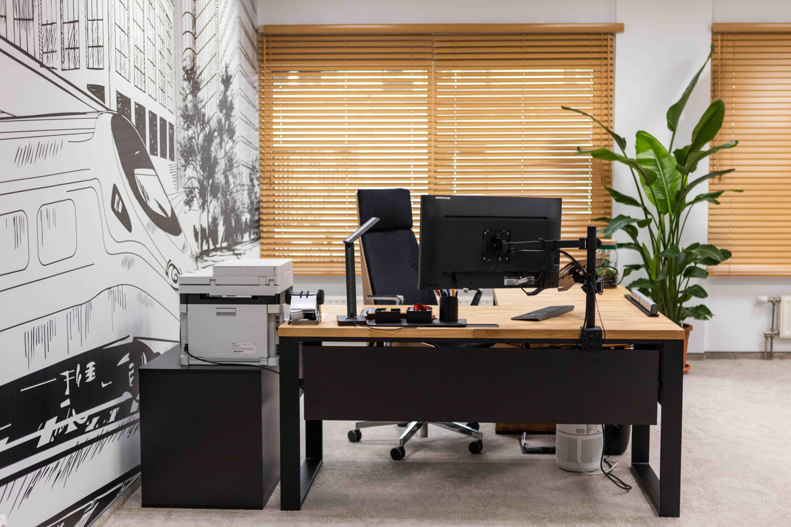
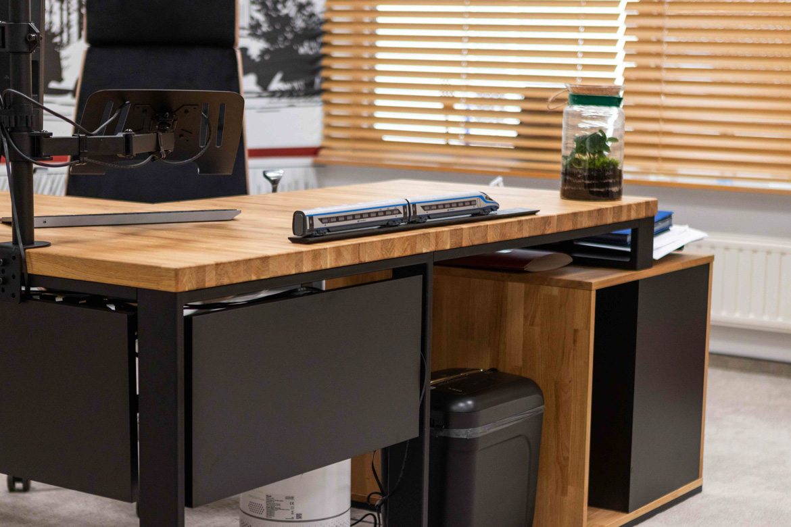
We designed our team desks for ample work space and order during daily tasks. Each desk has a wide oak top set on a black steel frame. We prepared precise cable grommets in the tops to aesthetically guide cables from monitors and accessories, which, combined with black under-desk covers, helps keep the entire workstation visually clean.
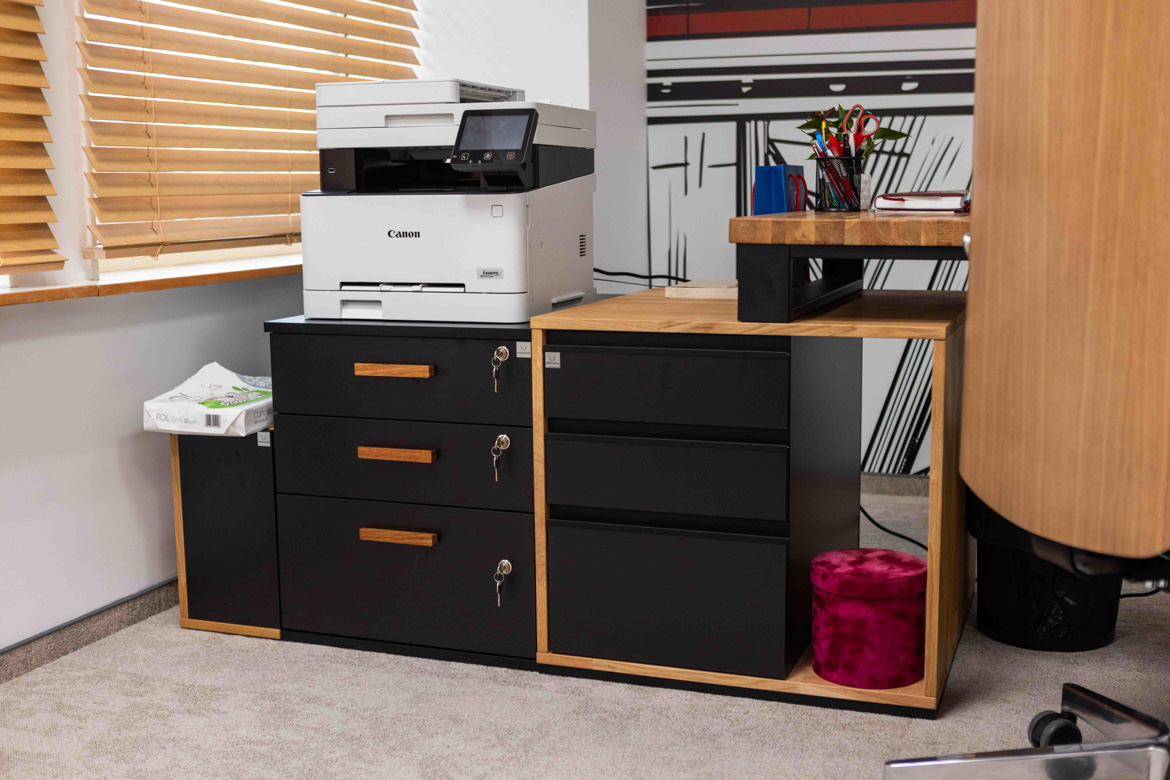
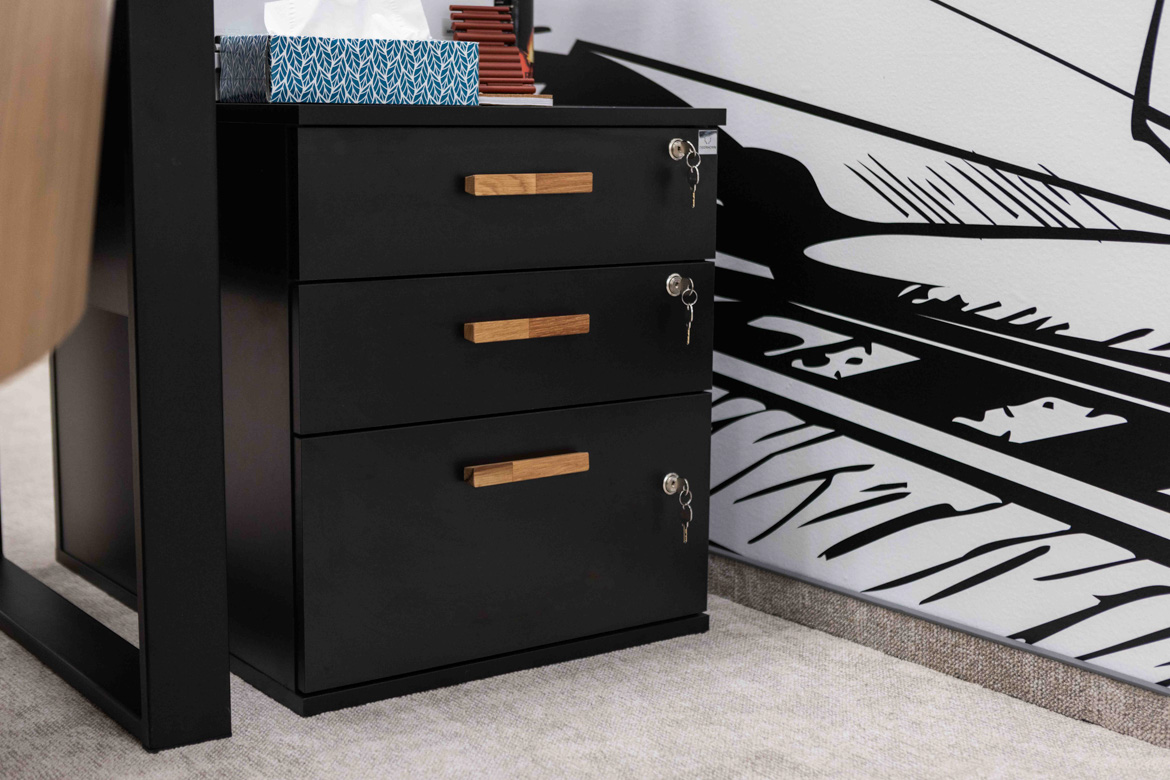
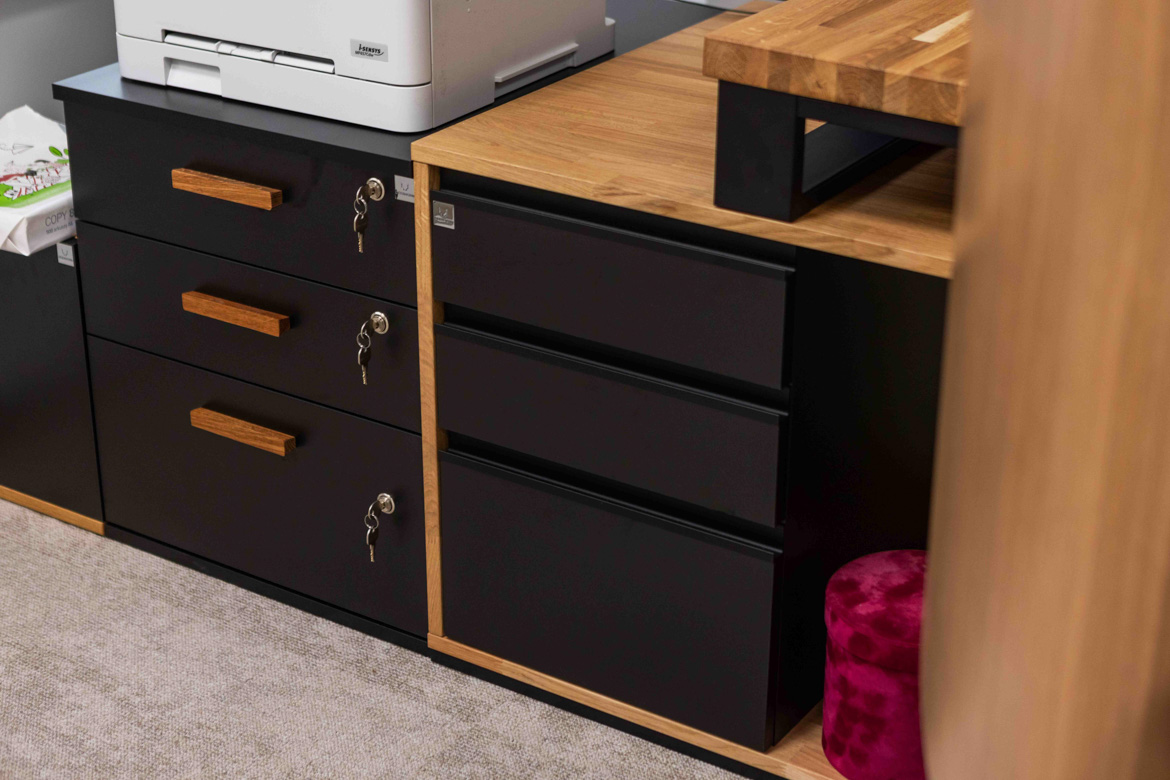
Under the desks stood our pedestals for documents and employees’ personal belongings. We supplemented the office space with additional practical elements, such as a printer cabinet and an office flowerbed. These oak plant enclosures are a great way to introduce greenery into the office in an orderly way that is consistent with the rest of the furniture. We color-matched all these modules with the black details scrolling throughout the project, which, when combined with the graphics on the walls, creates a professional and work-ready office.
We build relationships for years to come
The realization for WARS SA is a source of pride for us, but above all it proves that an individual approach to the client always brings the best results. We are pleased that our furniture has become part of such an important office space in Warsaw. We would like to thank you for the trust you placed in us for this project. However, our cooperation doesn’t end here – further orders for this client are already in progress and will soon be delivered to their office. We hope to continue the same fruitful cooperation on future challenges.
Please visit www.wars.pl to learn more about the company’s full range of products.