How did we fully furnish the entire two-story Contact headquarters in Zielona Góra?

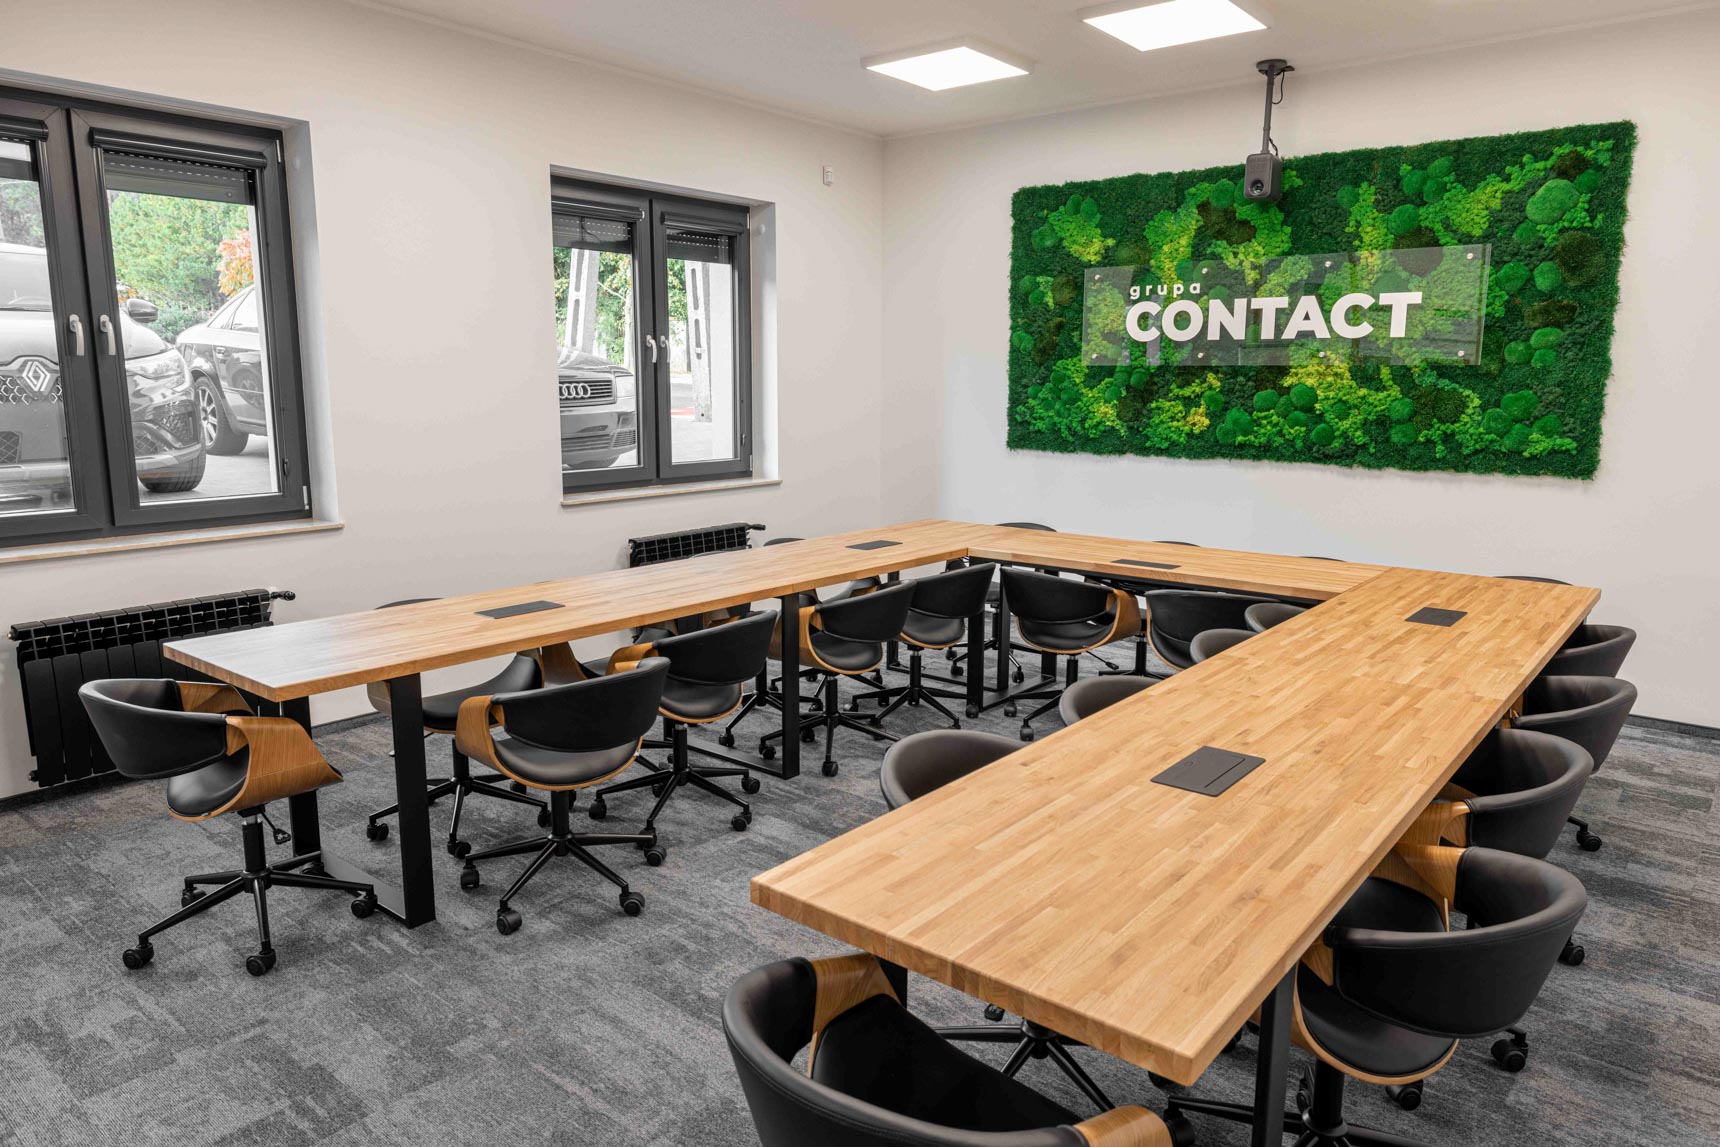
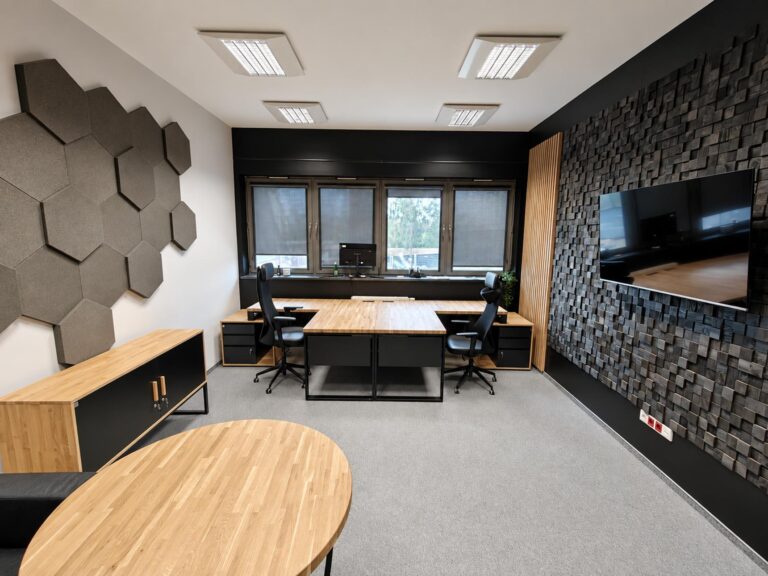
For Contact, we provided comprehensive furnishings for a two-story office, including both furniture and numerous elements that make up the workspace itself. The scope included, among other things, employee workstations, custom-built cabinetry, shelving units, dressers, plant stands, a reception desk, conference rooms, meeting and relaxation areas, a kitchenette, and glass walls set in oak frames.
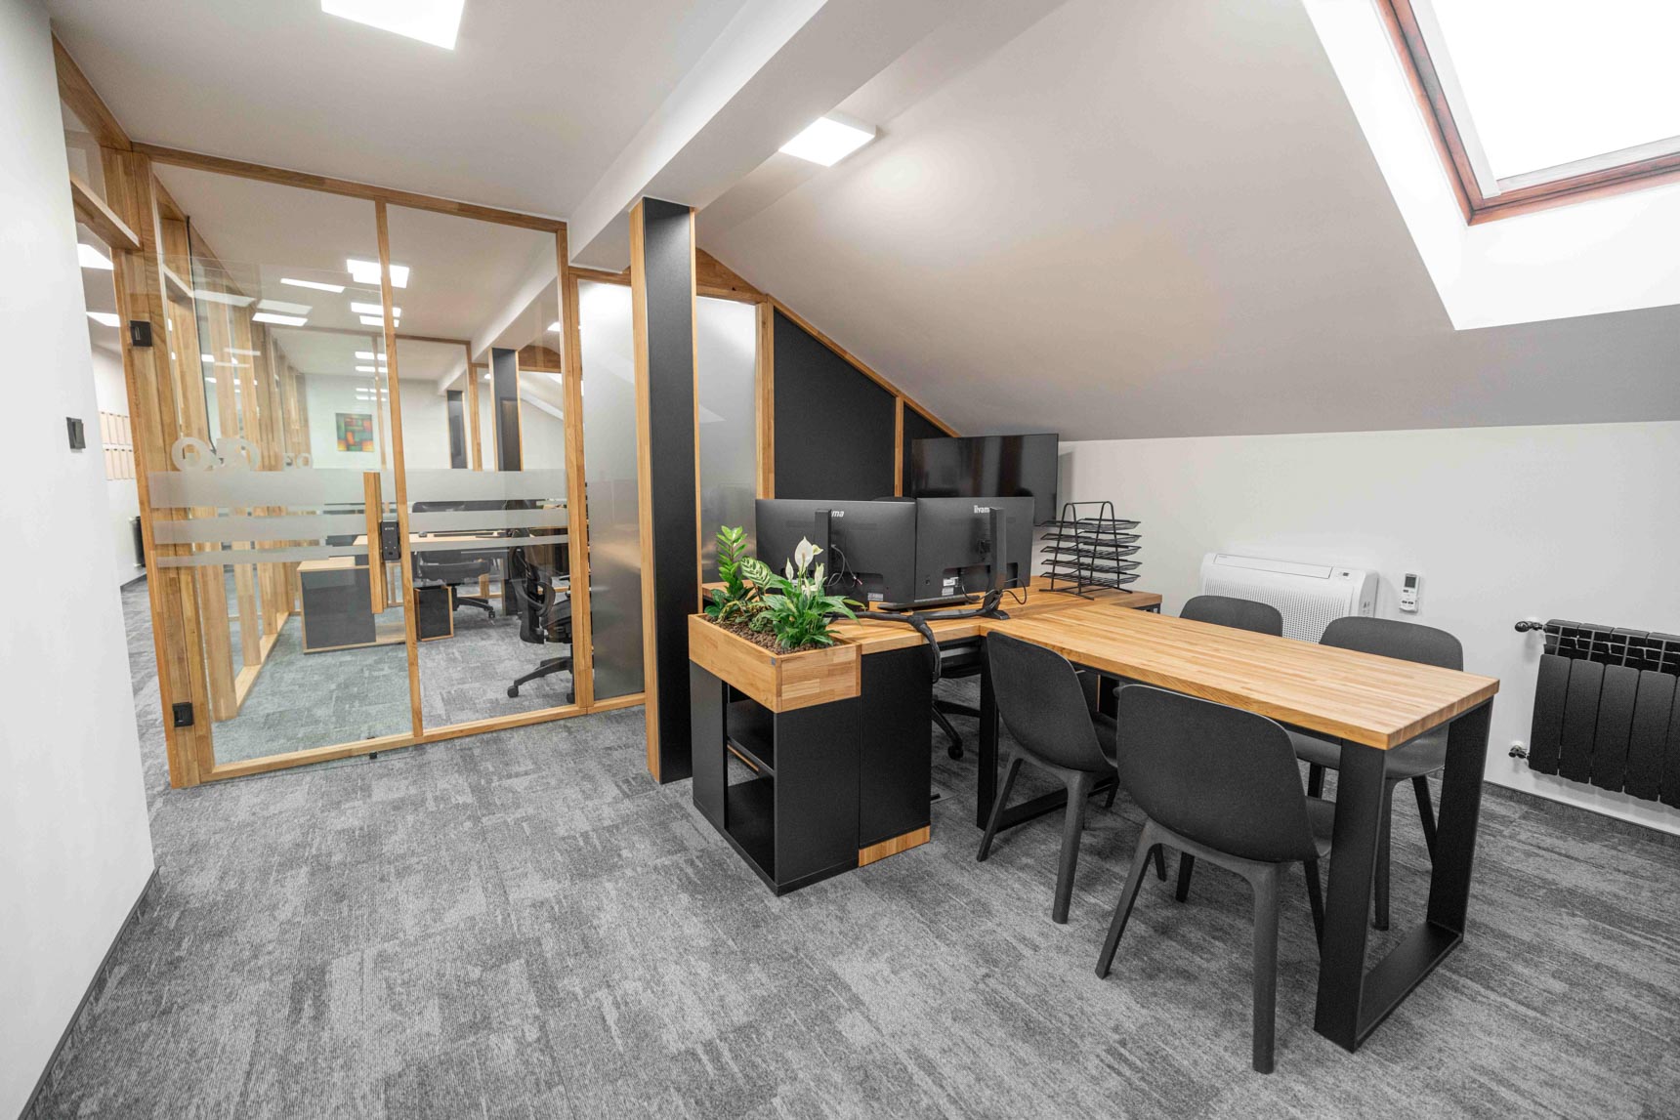
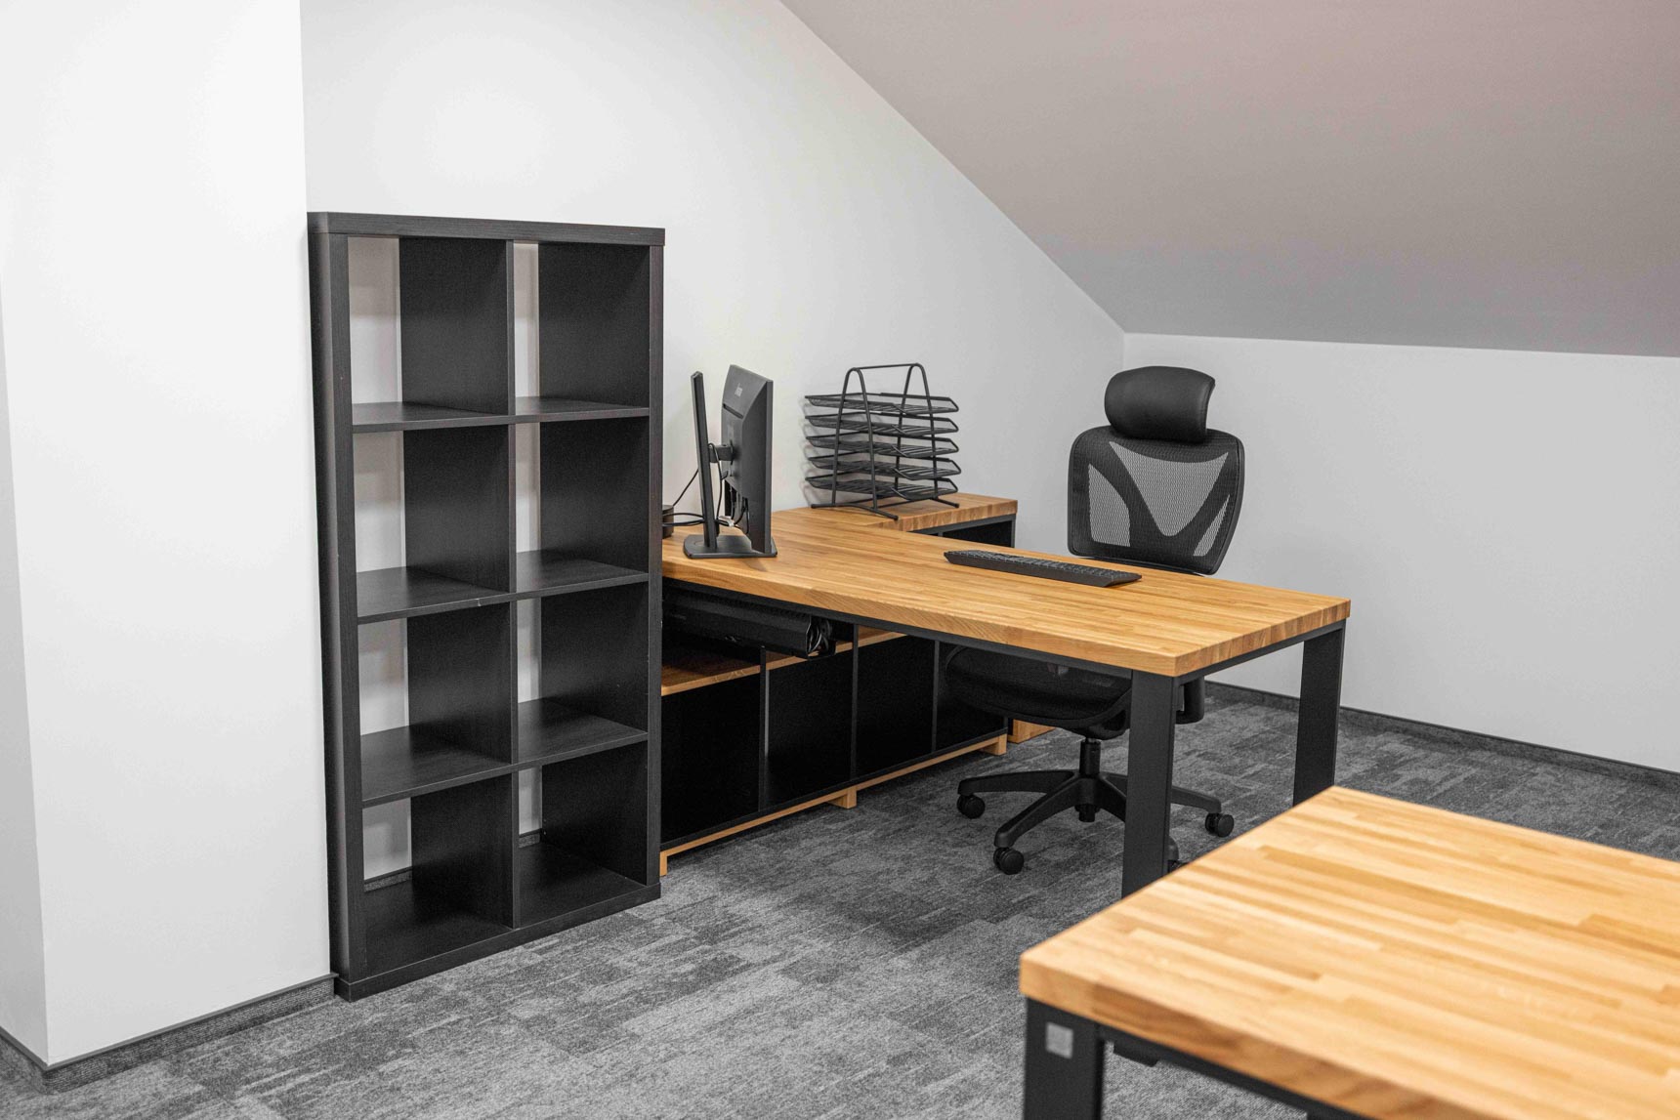
This was a project in which many elements were custom-built to fit the specific dimensions of the rooms. This allowed us to make use of the space under the sloped ceilings, conceal the structural columns, and create a cohesive layout across both floors.
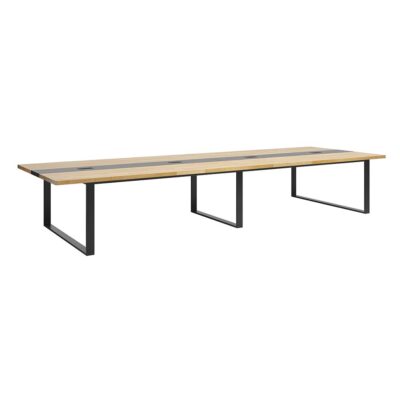
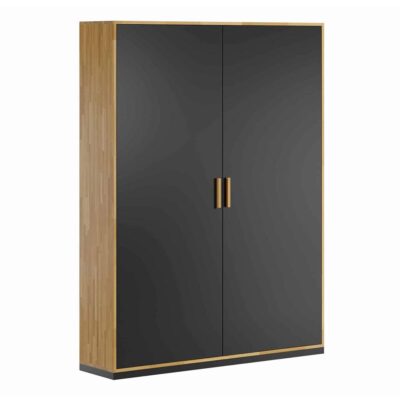
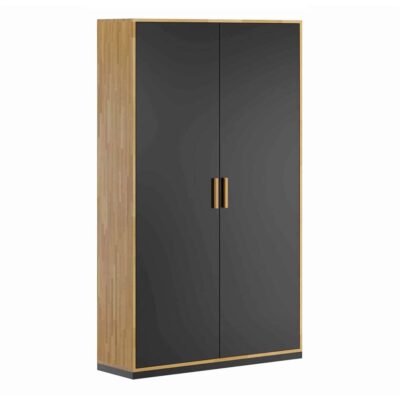

Product from the project:










From this project, you’ll learn:
- how we fully furnished the entire Contact headquarters in Zielona Góra,
- how we installed glass walls and doors in oak frames,
- how we set up the reception area and two conference rooms,
- how we designed the offices, workstations, and the large open space,
- how we made use of sloped surfaces, columns, and unconventional spaces for the structures,
- How the Contact Box for quick tasks and conversations came to be,
- how we set up the common areas, lounge areas, and kitchen for the employees.
Implementation Sheet
city:
country:
Poland
industry:
customer:
Contact
Scope of Work: comprehensive furnishing of the entire office complex—reception area, conference rooms, offices, open-plan areas, common areas, kitchen, built-in furniture, glazing, and finishing elements
materials: natural oak wood, black furniture board, powder-coated steel, glass
Objective:
room:
scale:
About our customer
CONTACT is a professional cleaning company that provides comprehensive services to businesses, offices, public institutions, and commercial facilities. It also maintains outdoor and green spaces and performs work at heights.
We invite you to visit www.contact.org.pl

From measuring the raw space to the finished office
Our work began while the building was still a shell, before the interiors had been finished and any furnishings had been installed. At this stage, our technical specialist took precise measurements of all rooms, taking into account their layout, sloped ceilings, columns, and other structural elements. Based on these measurements, we were able to propose solutions tailored to specific spaces and prepare for the comprehensive furnishing of the entire headquarters.
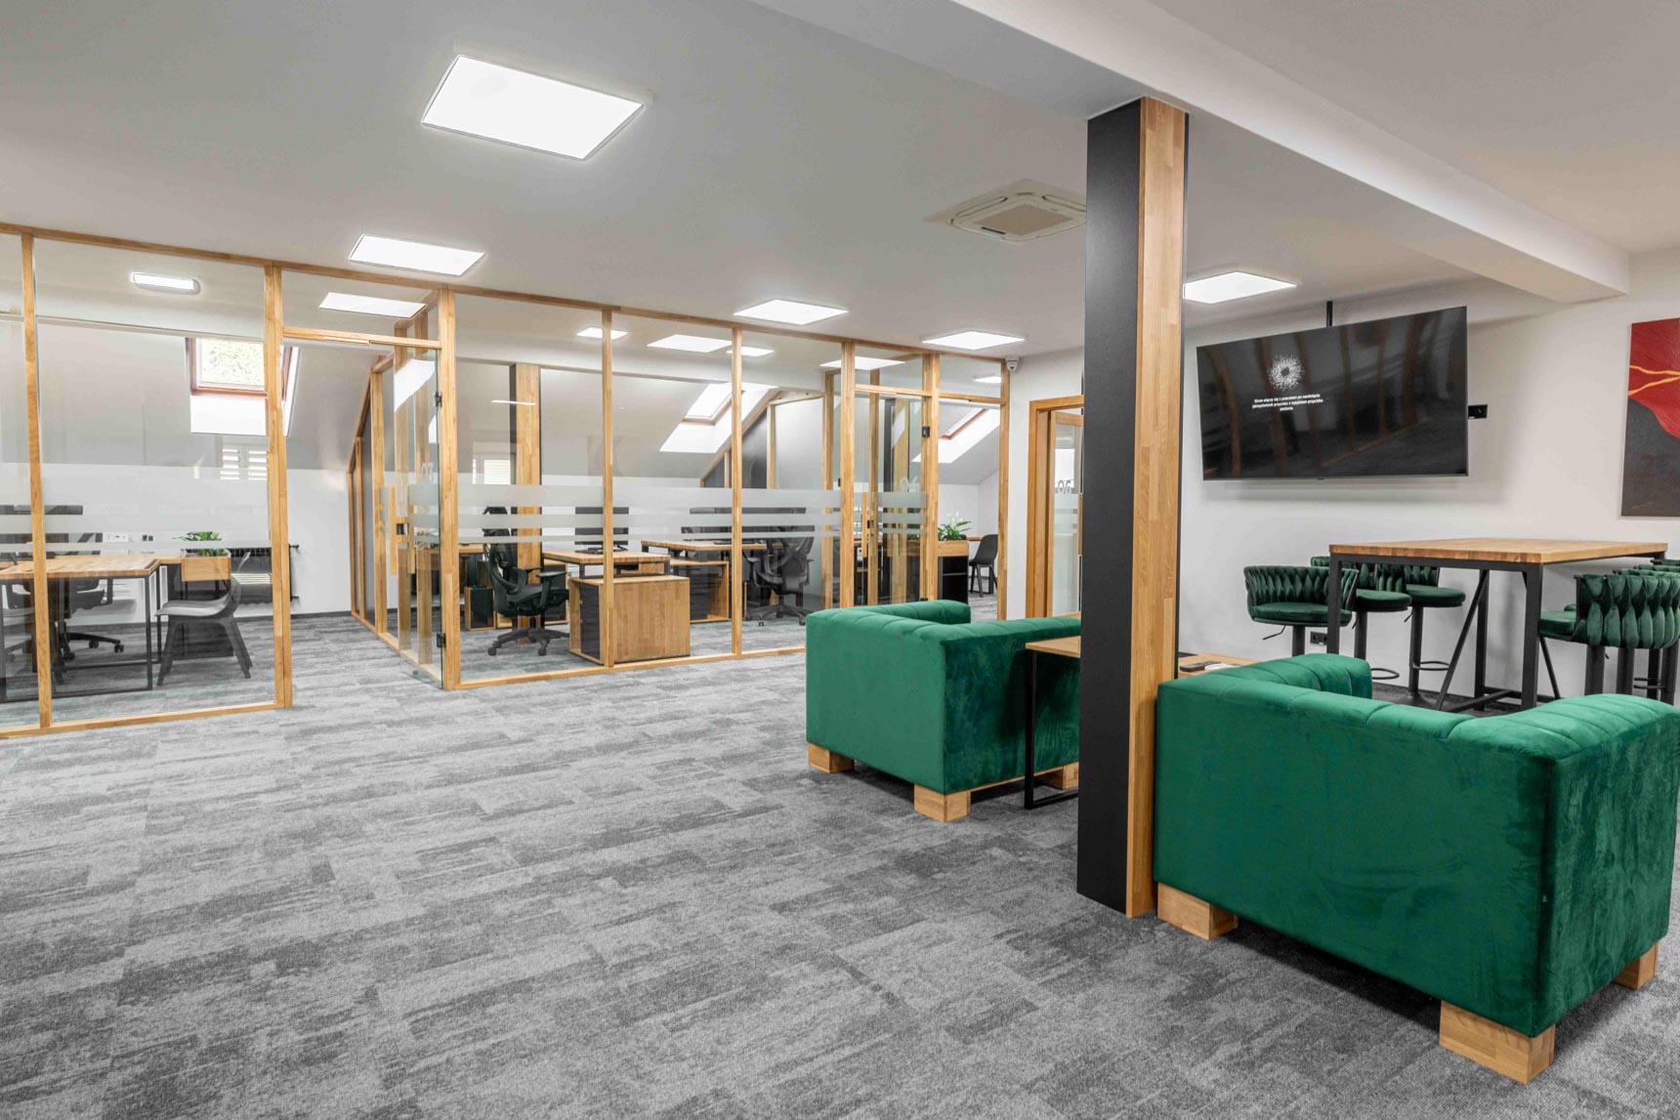
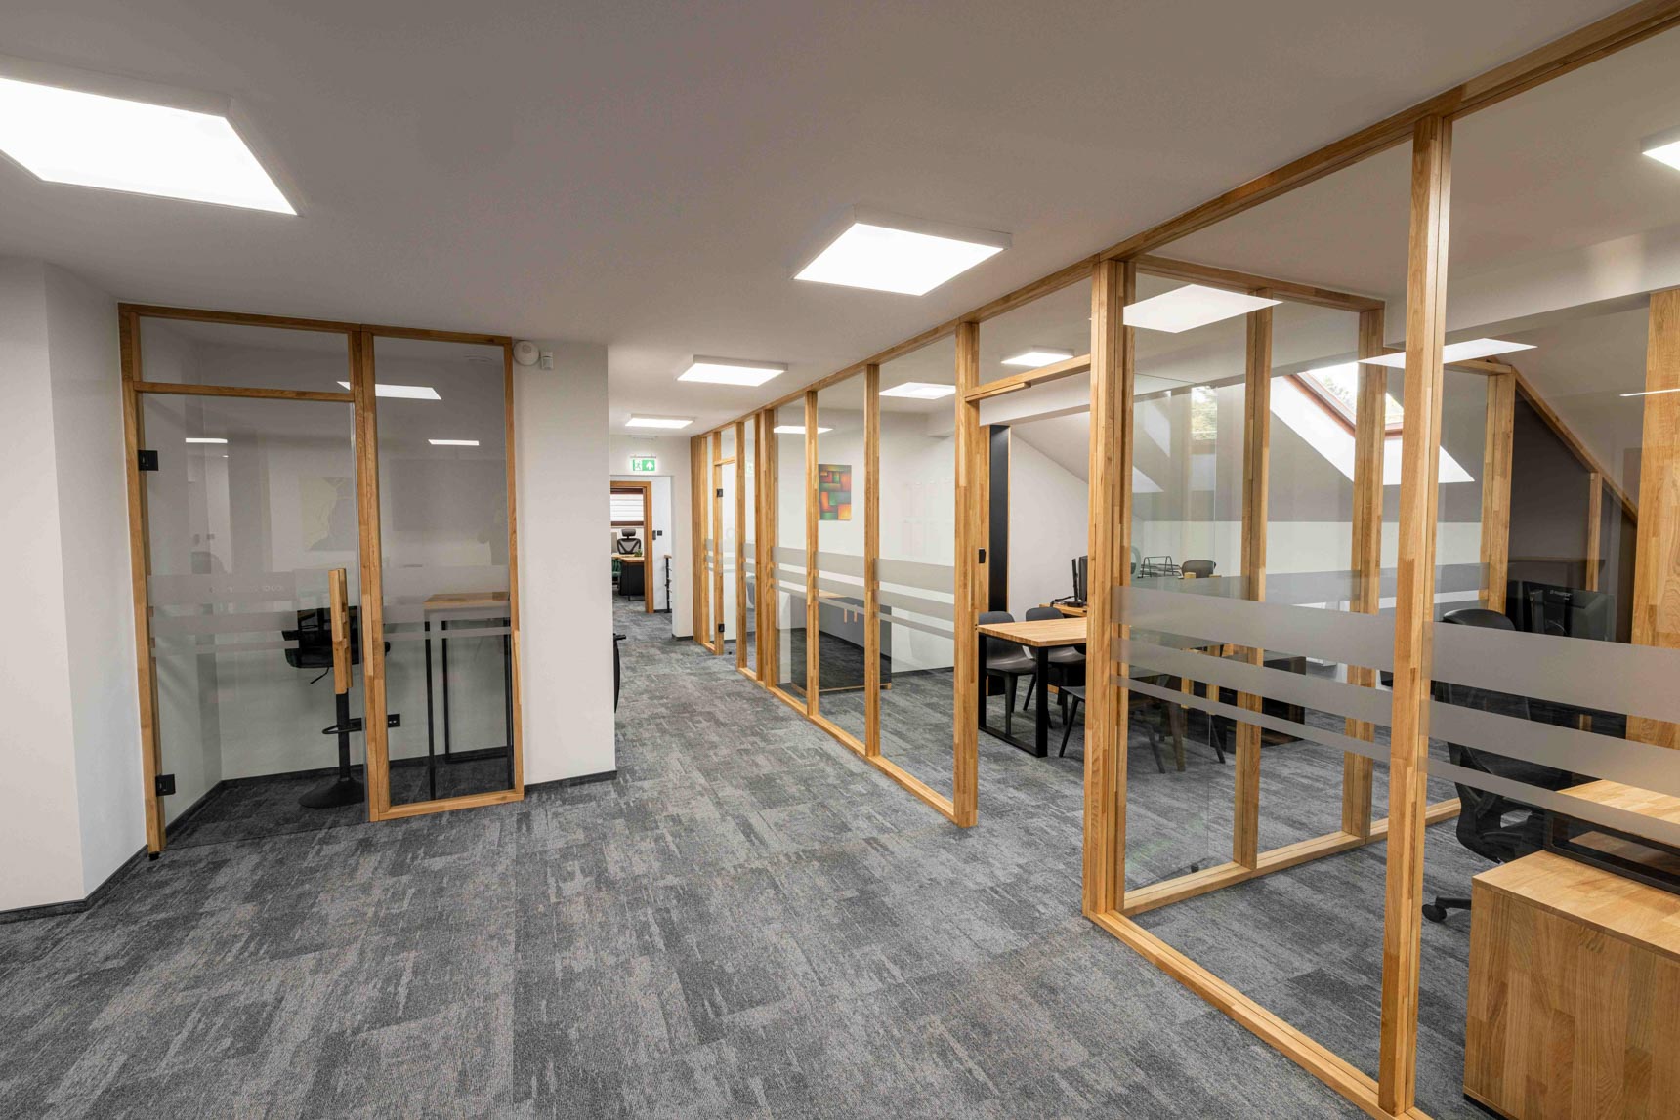
From the very beginning, the client had a clearly defined vision for the space. Of particular importance were the glass-enclosed rooms separated by oak structures, which were intended to allow light in while also creating separate offices and rooms.
Glass walls in oak frames
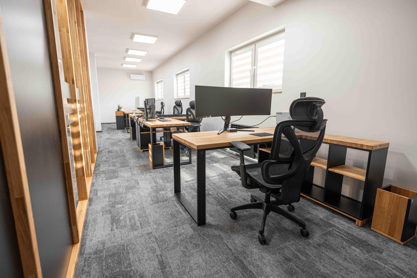
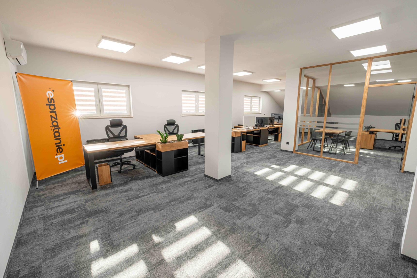
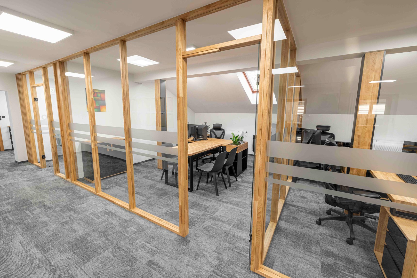
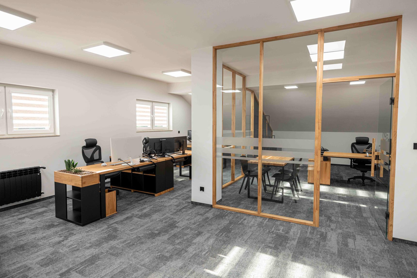
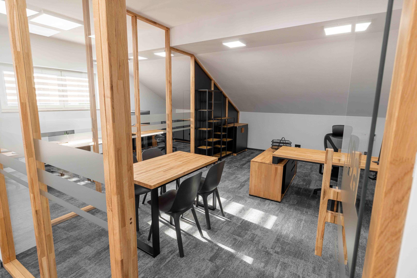
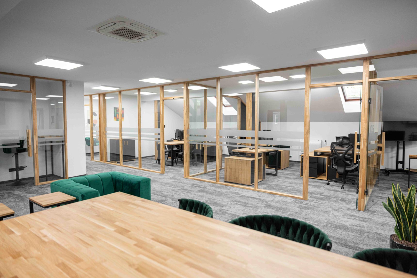
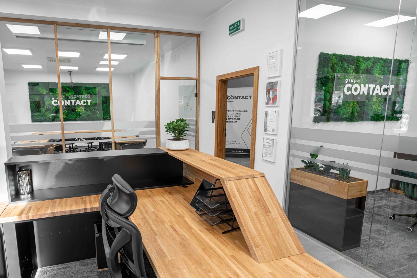
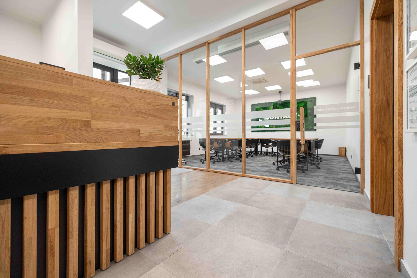
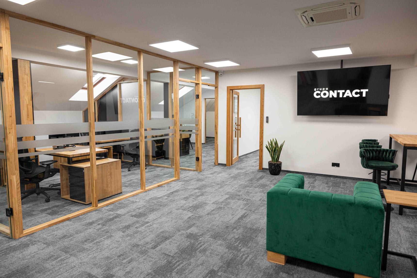
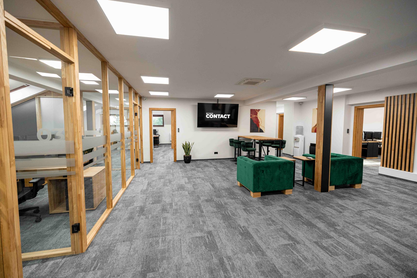
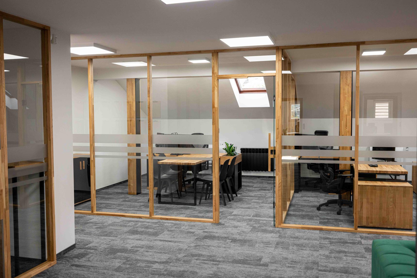
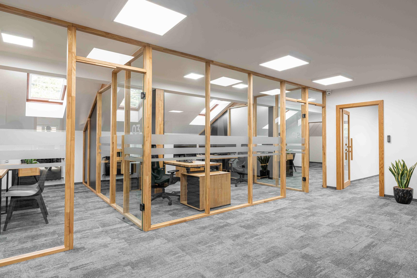
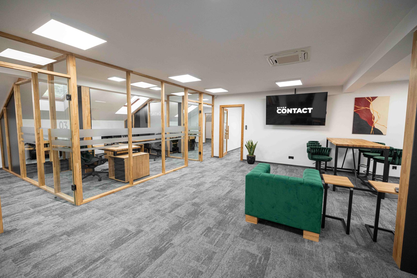
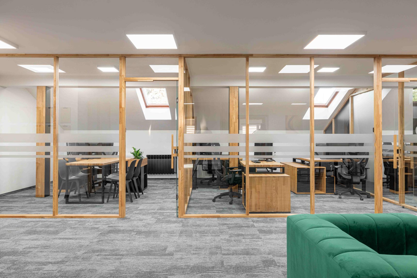
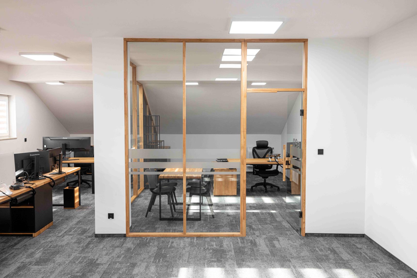
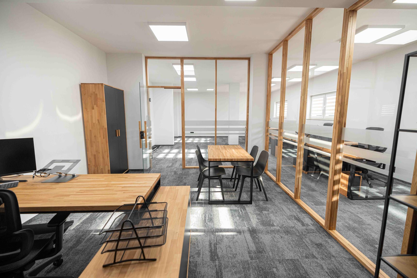
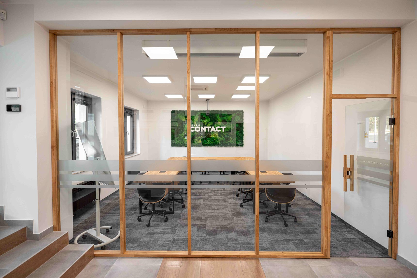
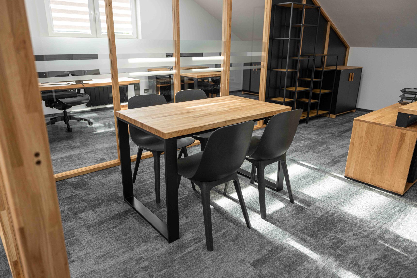
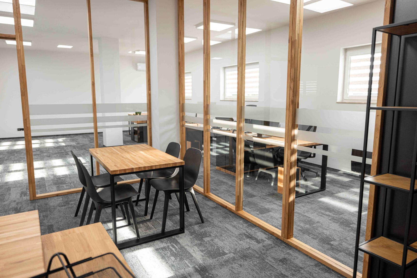
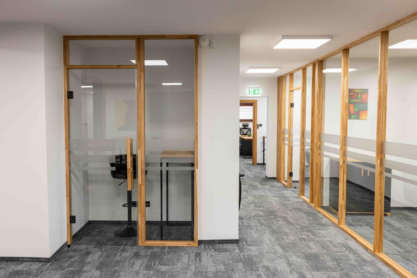
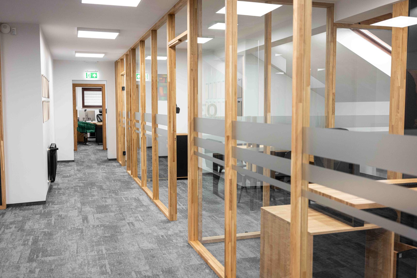
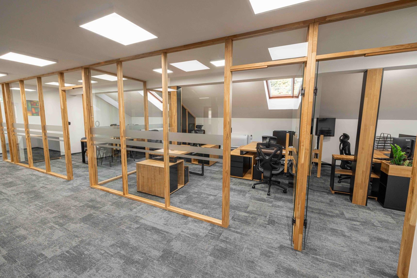
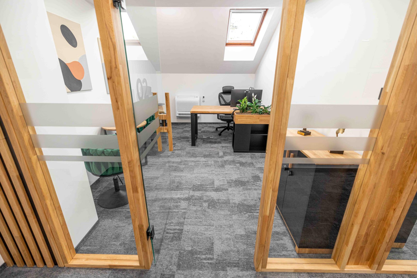
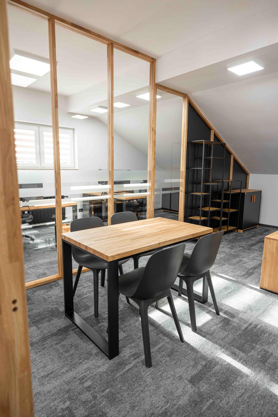
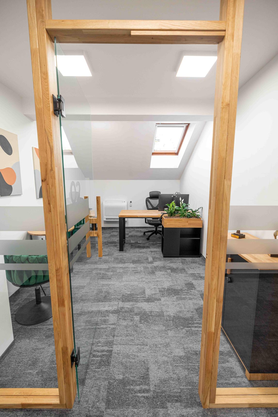
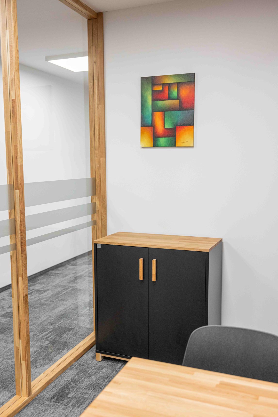
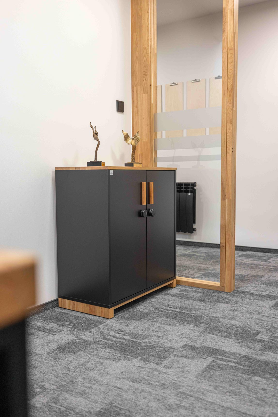
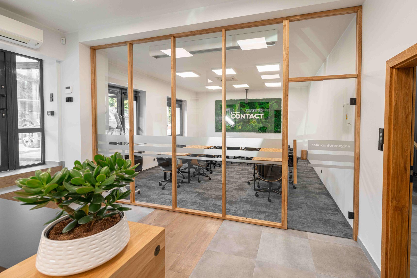
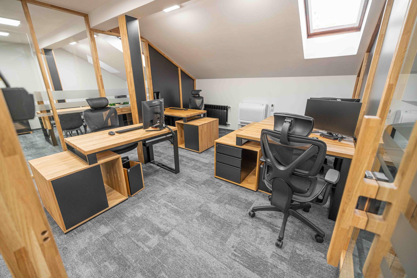
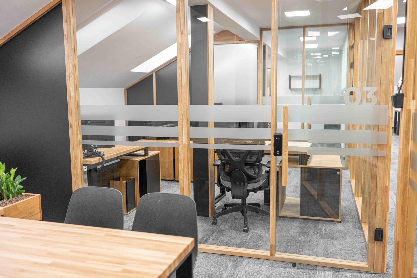
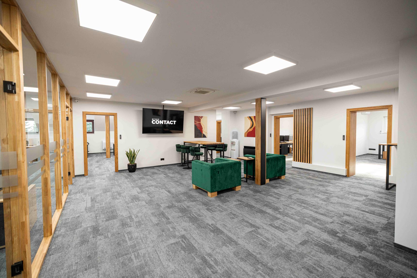
One of the most recognizable features of the office are the glass walls and doors set in oak frames, which separate offices, open-plan areas, and conference rooms. The oak partitions complement the rest of the furnishings, while the glass panels help maintain an open feel and ensure ample natural light inside.
We also adapted the glazing to fit the sloped areas, taking advantage of the building’s unique architecture.
Backlit reception desk with vertical slats
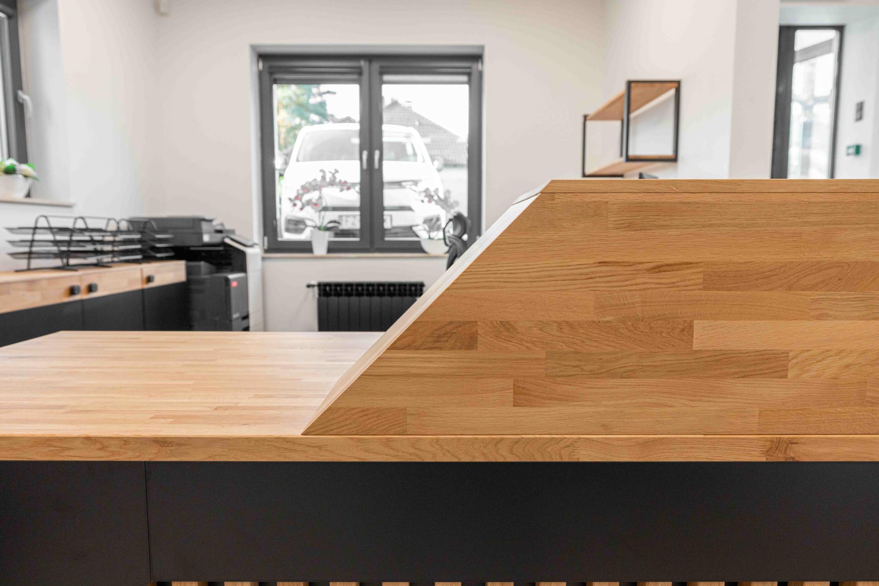
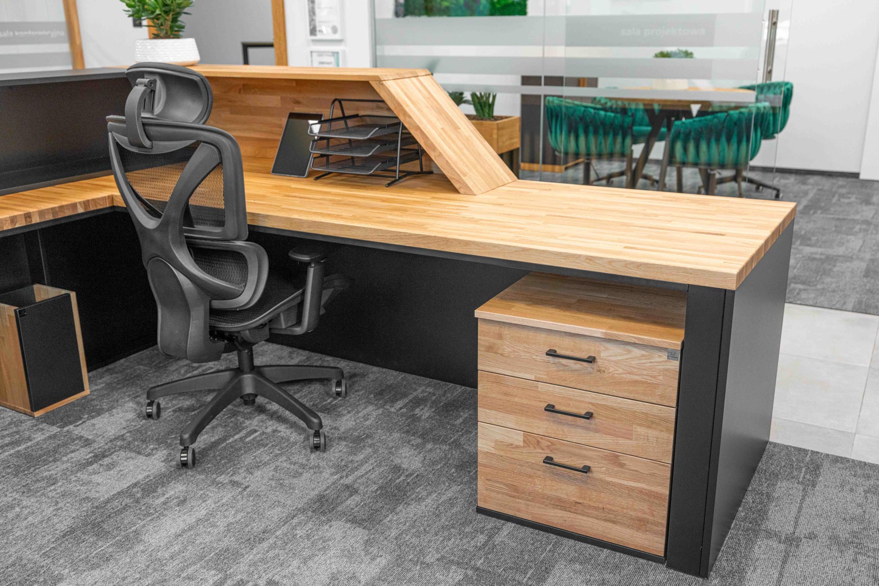
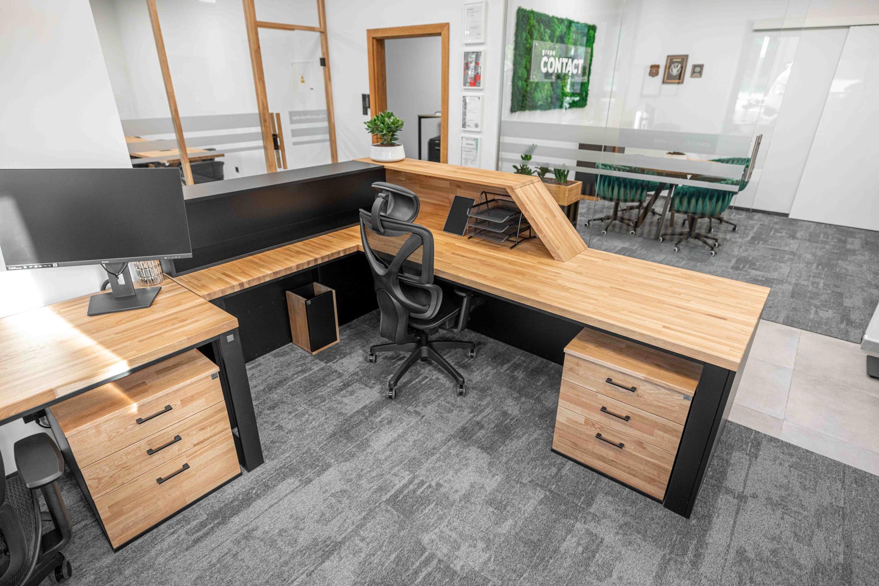
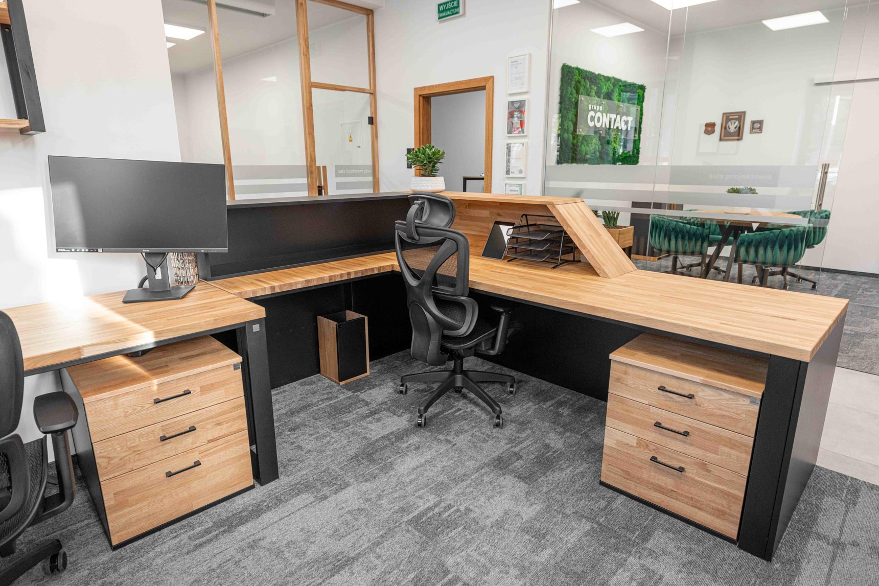
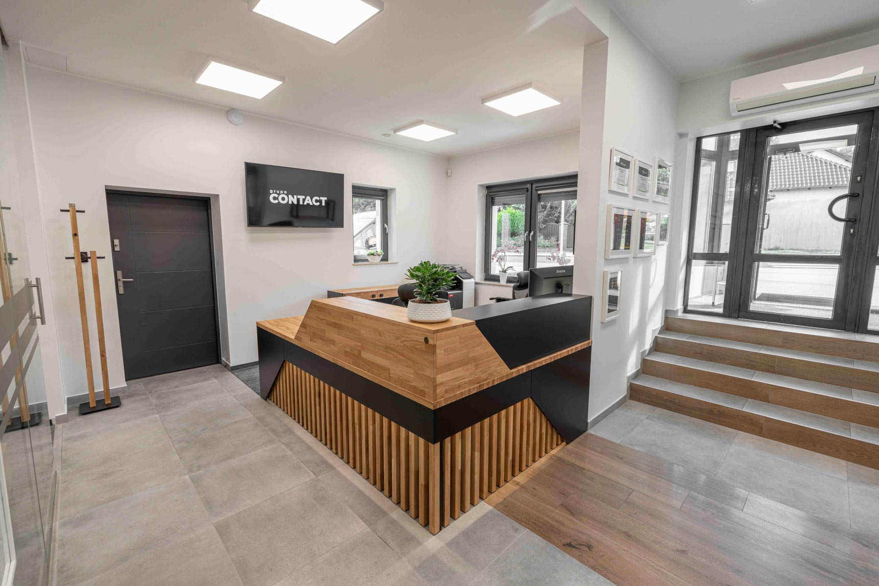
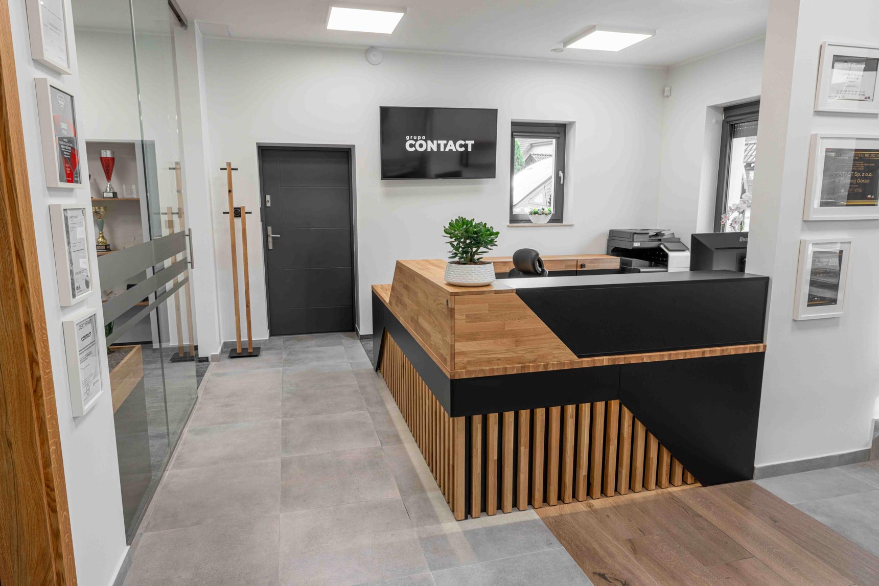
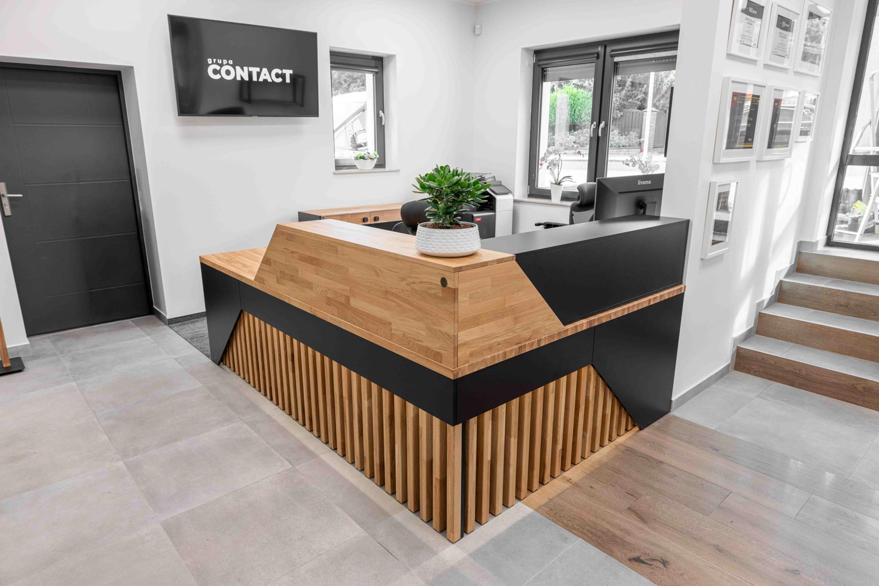
On the ground floor, the focal point of the entrance area is a large, backlit corner reception desk made of black elements and natural wood. We finished its front with vertical wooden slats, and the LED backlighting further highlights them and accentuates the reception area.
From the employee’s perspective, the counter provides a large work surface and space for necessary equipment. The entire design has been tailored to the layout of the entrance area and the adjacent glass-enclosed rooms.
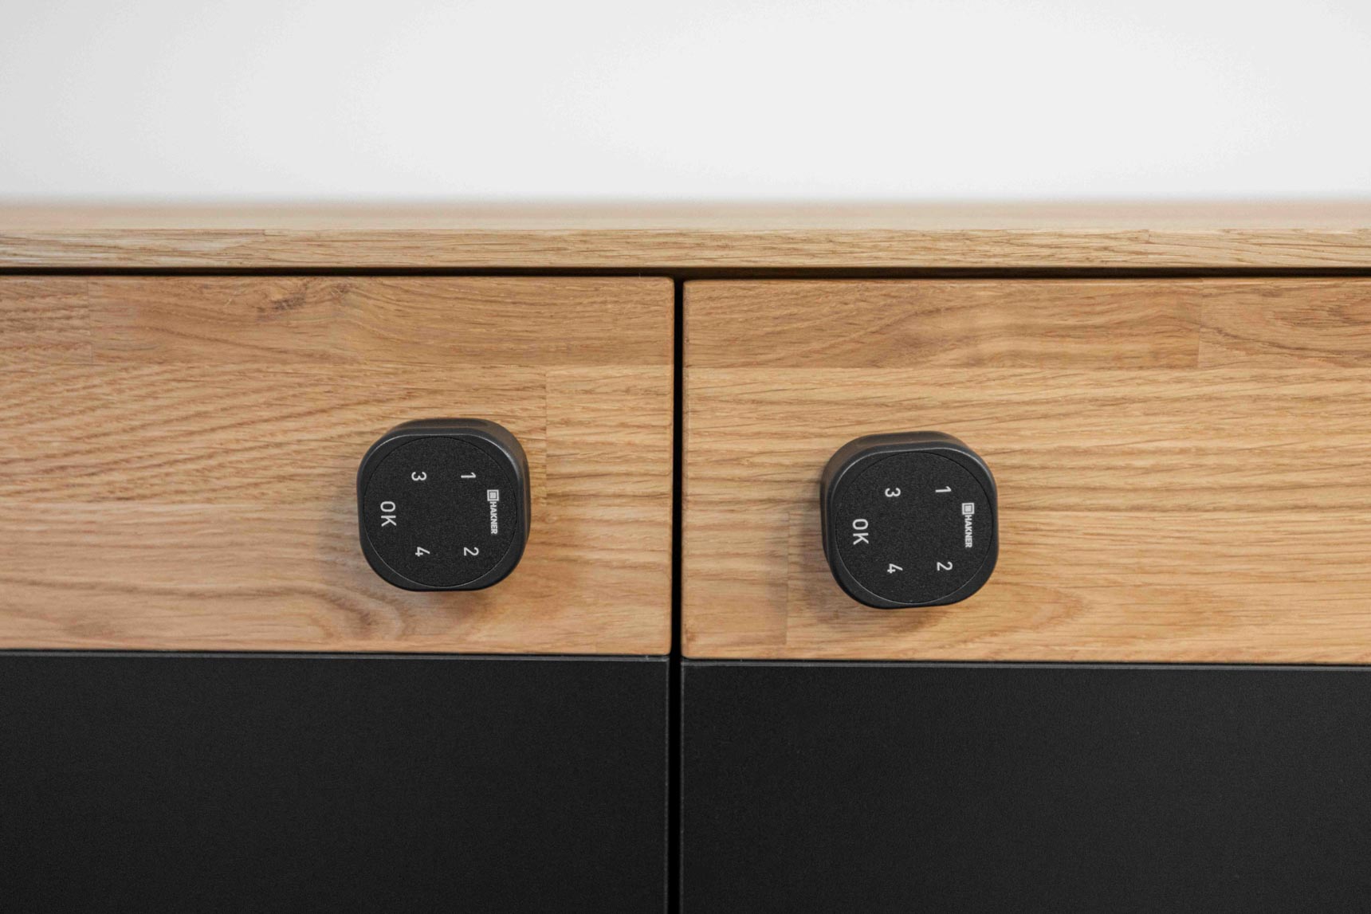
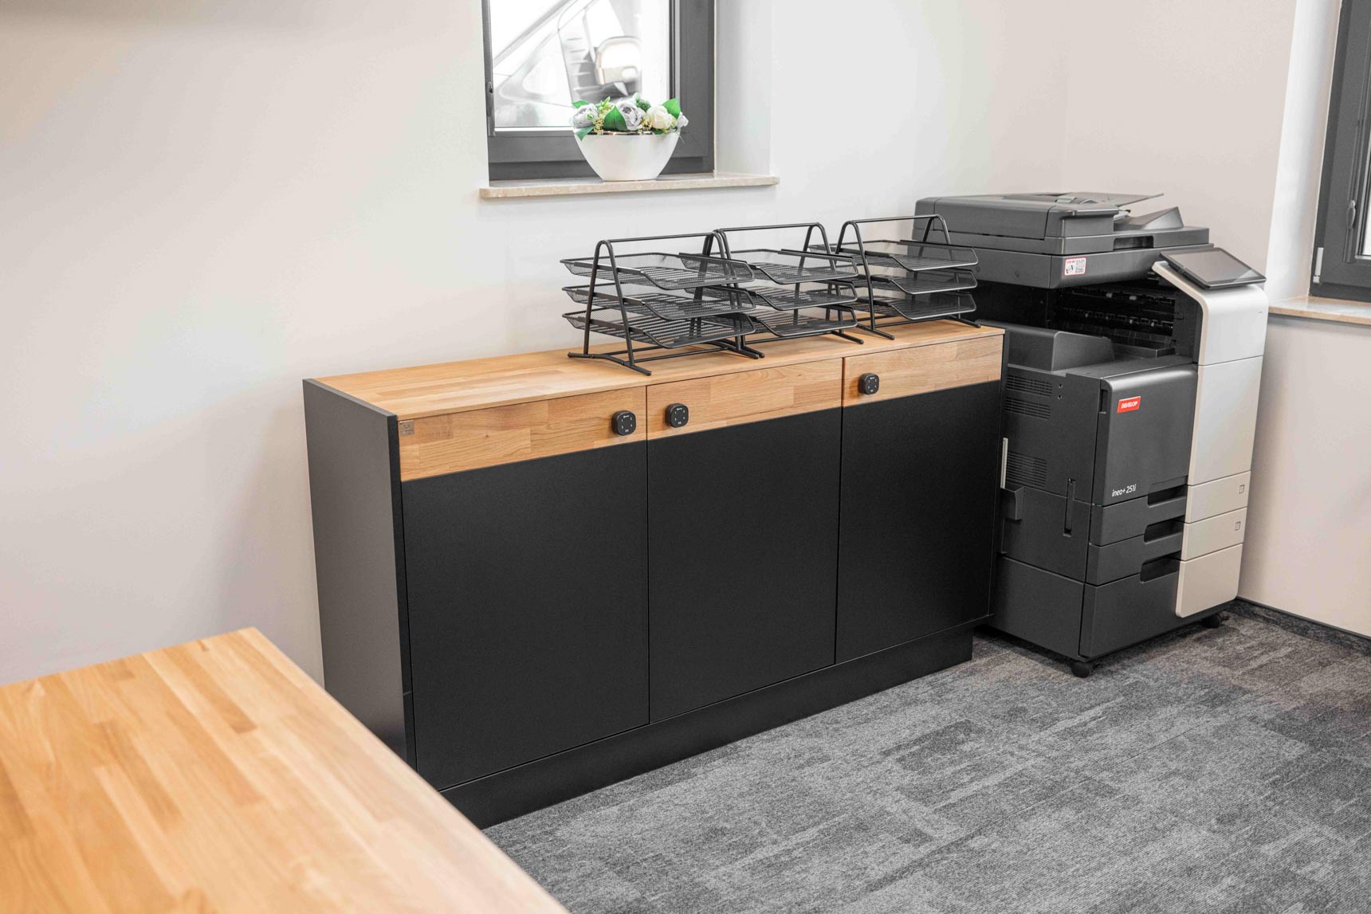
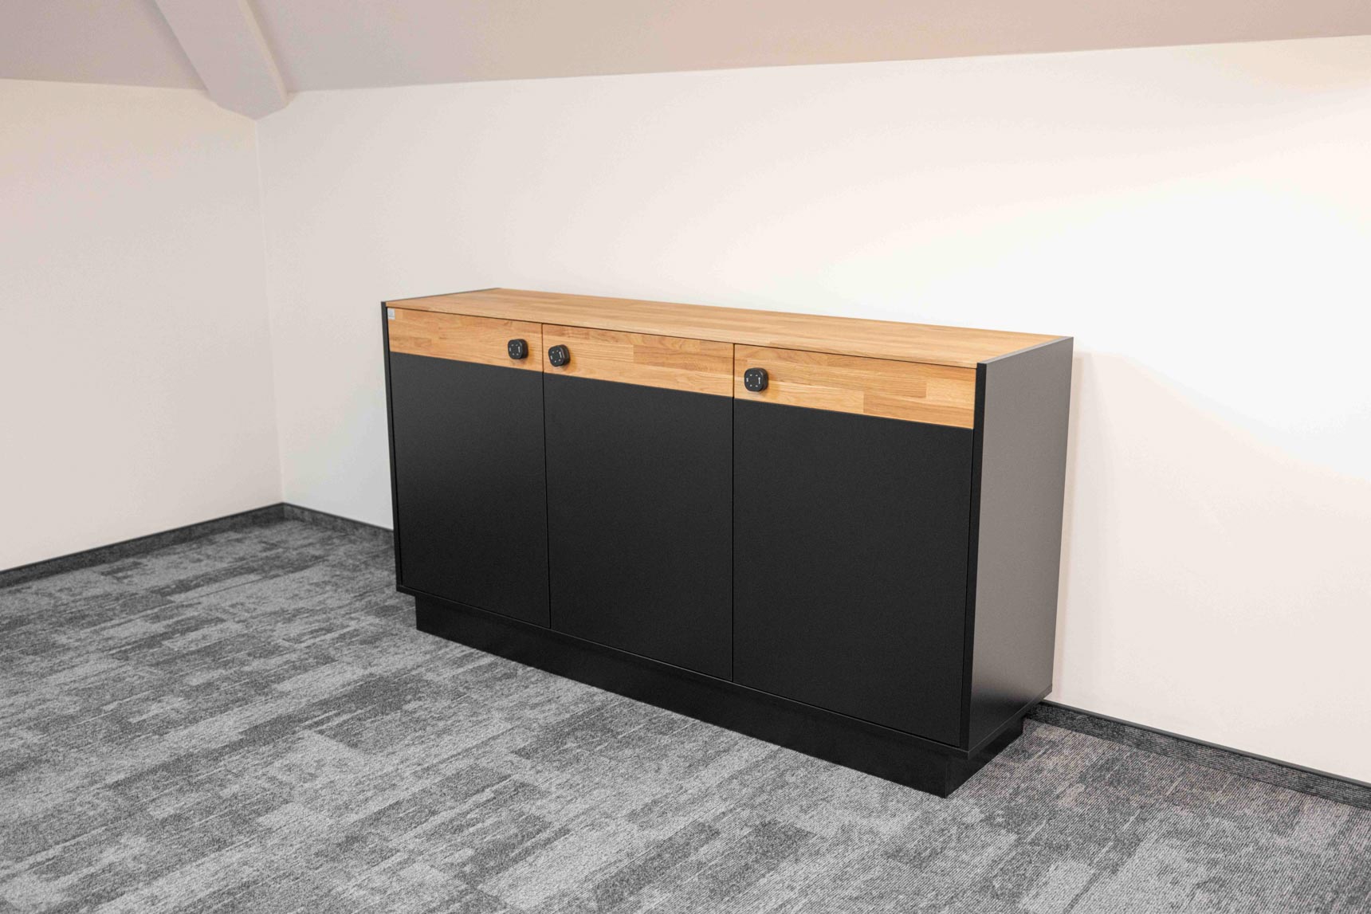
Behind the reception desk, there is also a chest of drawers with three compartments equipped with electronic locks. This allows for the secure storage of documents and other items right at the reception desk. We also added a coat rack for guests in the entrance area.
Two glass-walled conference rooms next to the reception desk
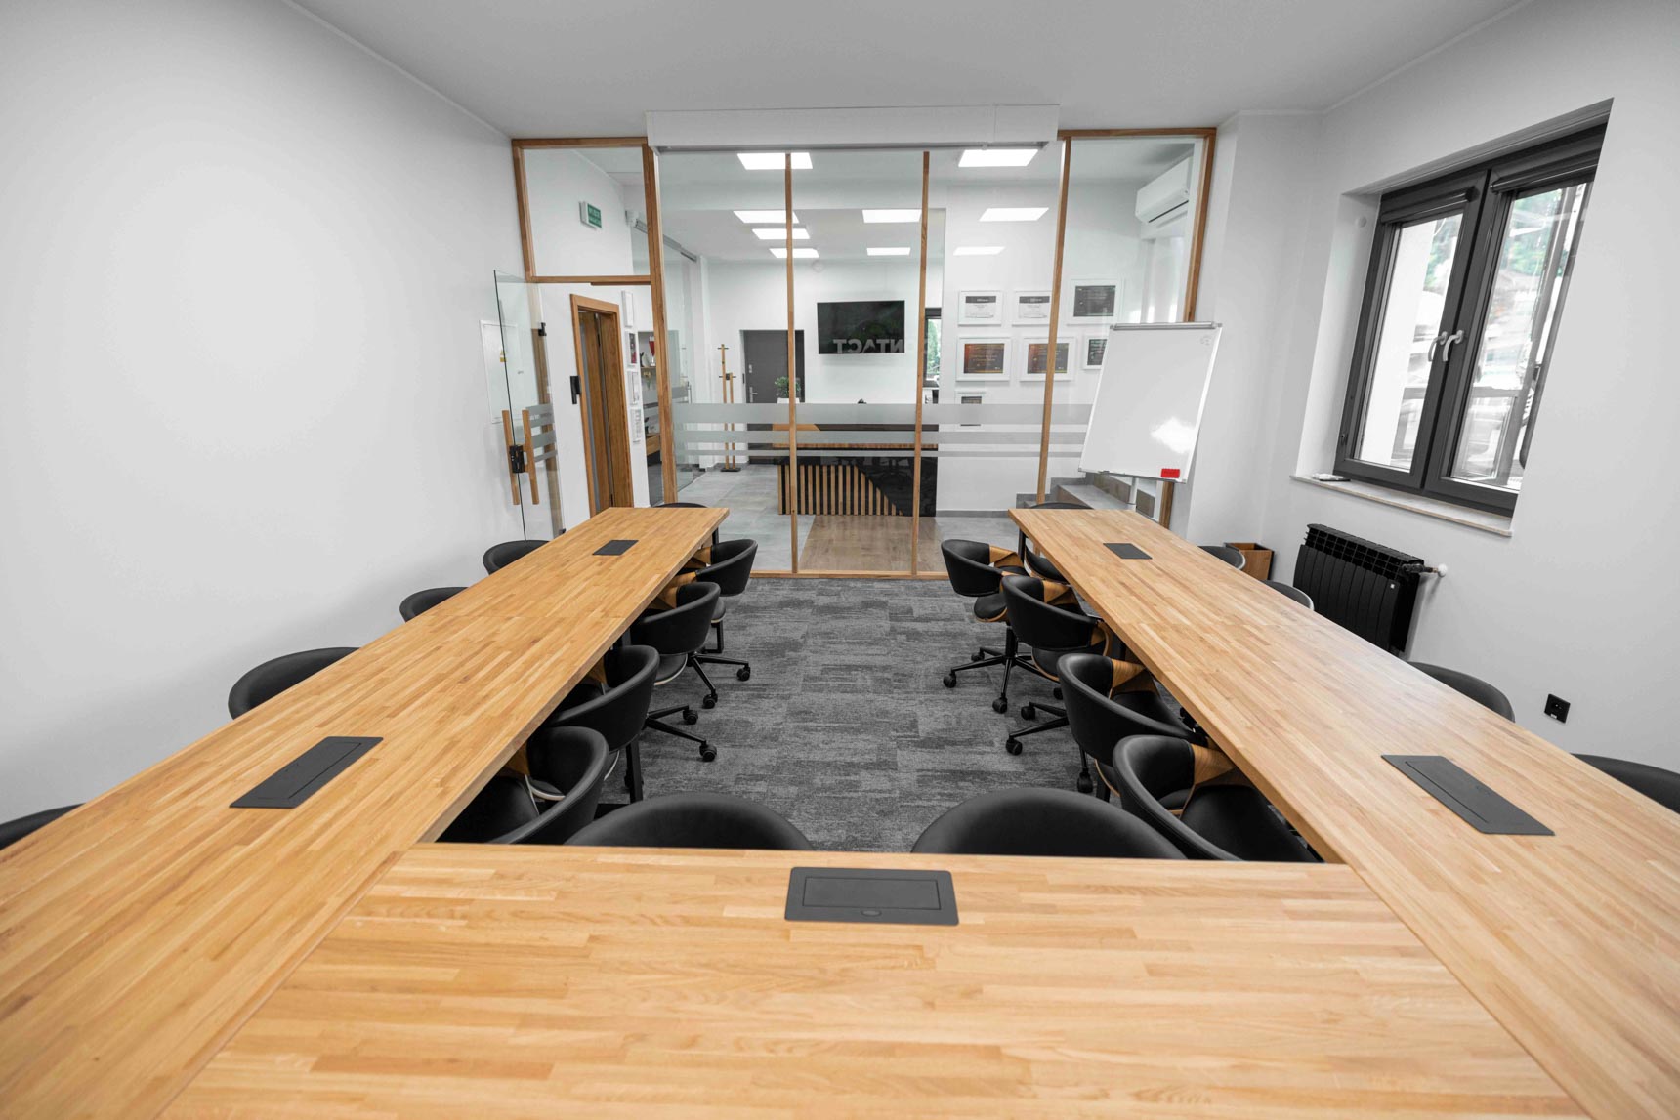
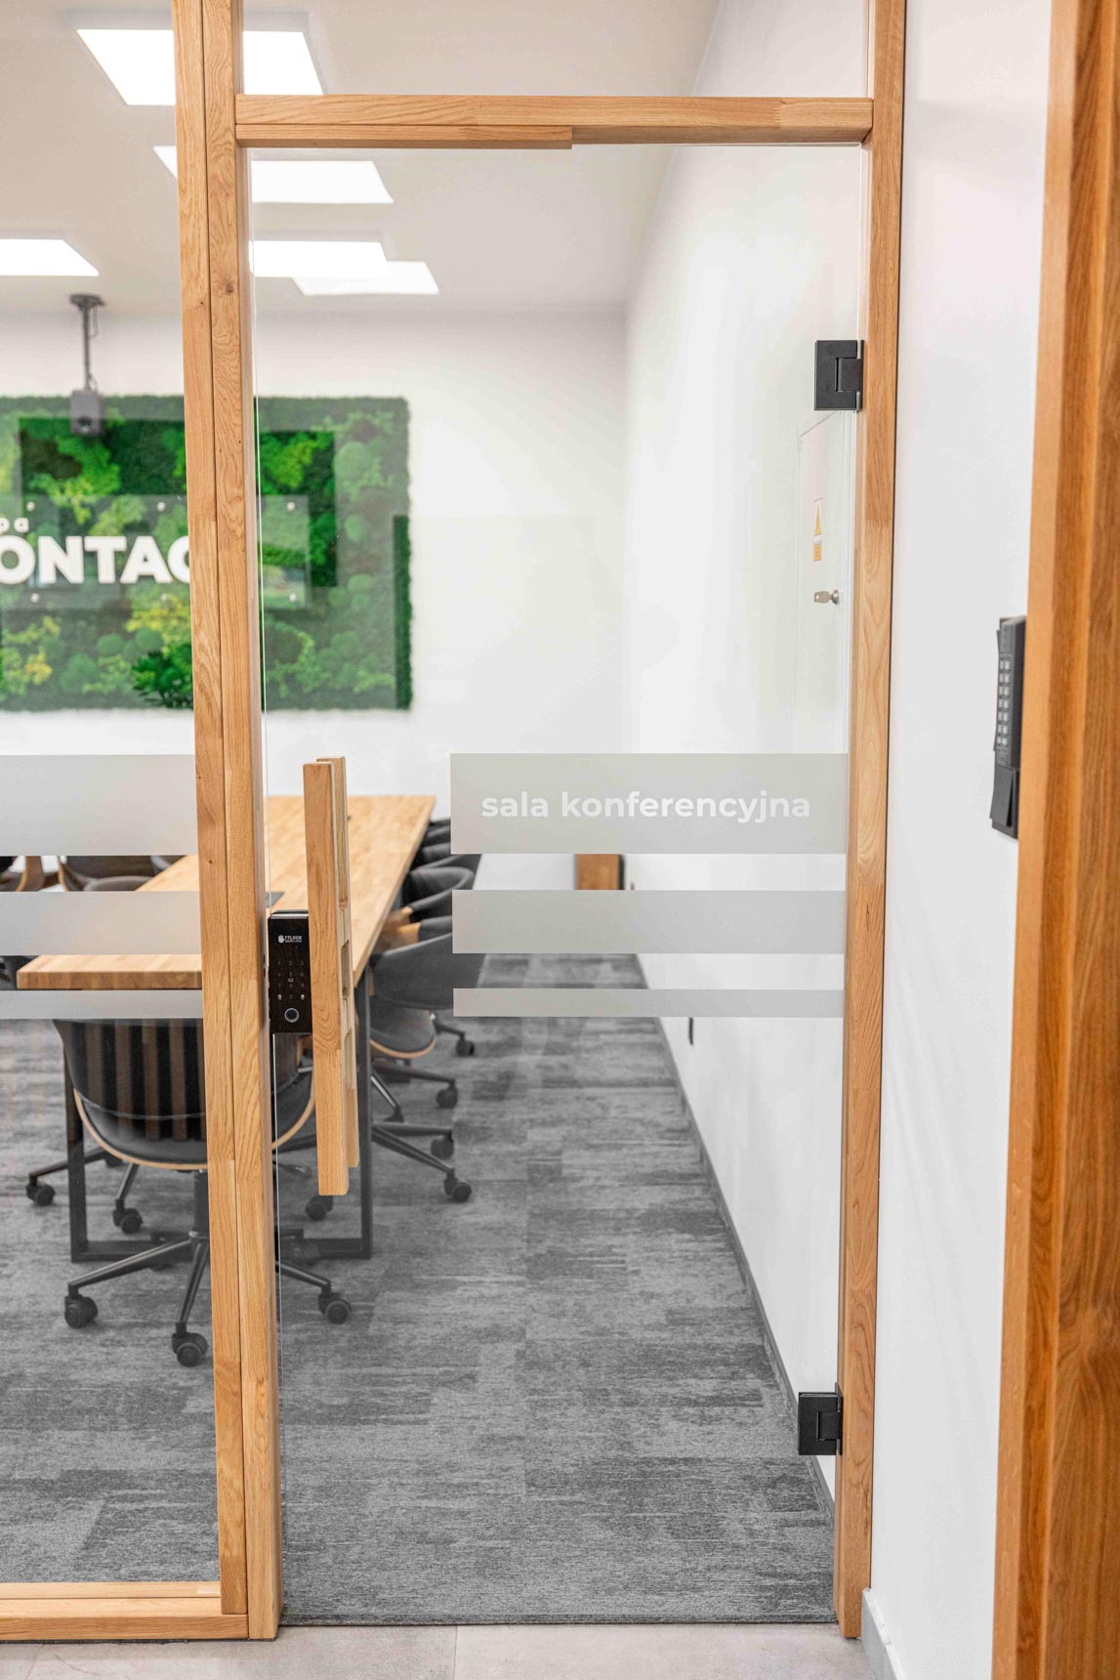
Two meeting rooms were built right next to the entrance area. We separated both of them from the rest of the office using glass partitions with oak frames that we crafted ourselves.
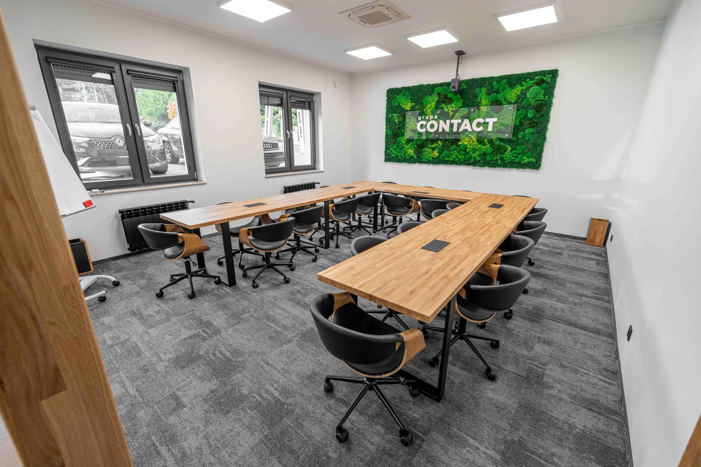
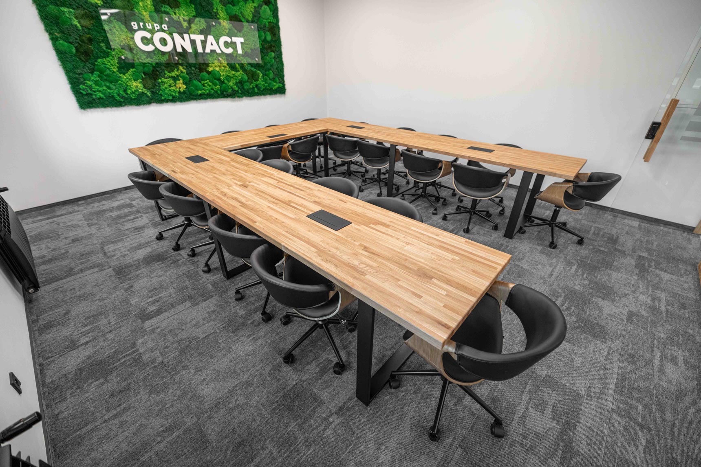
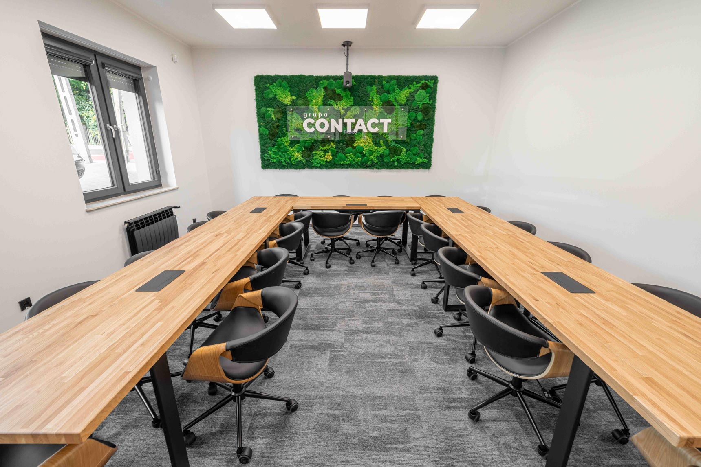
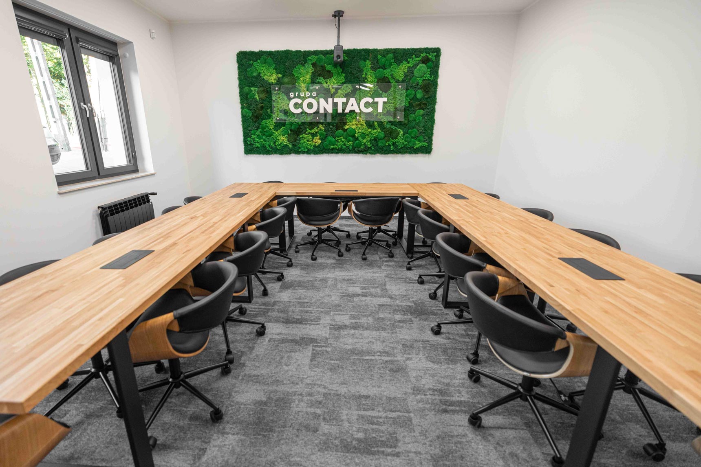
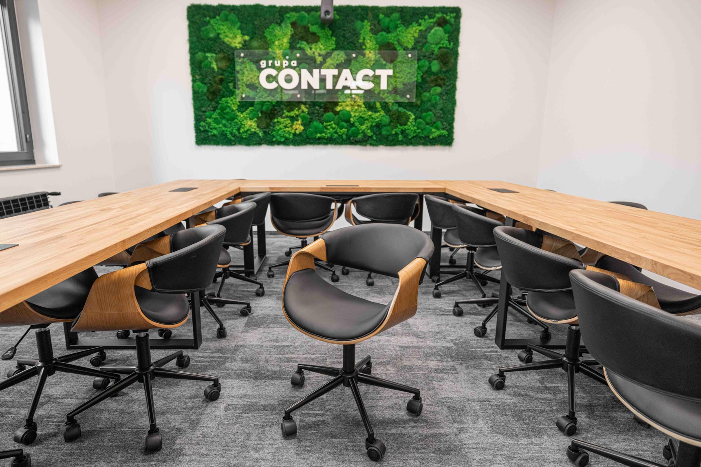
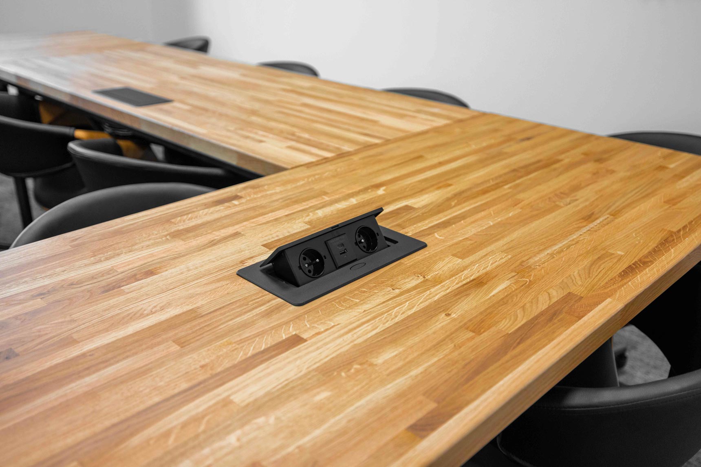
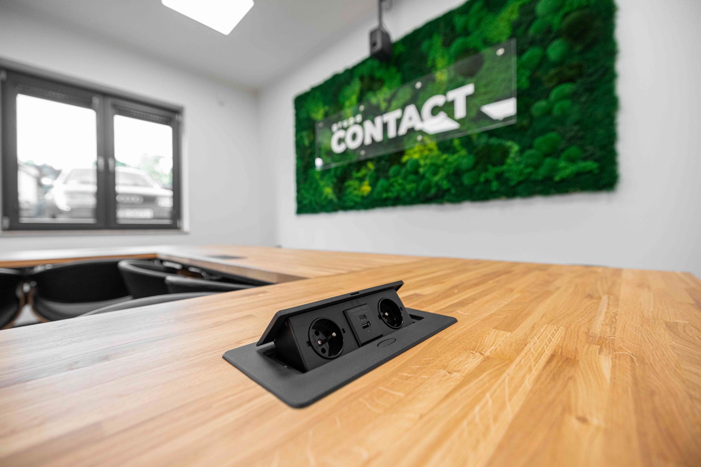
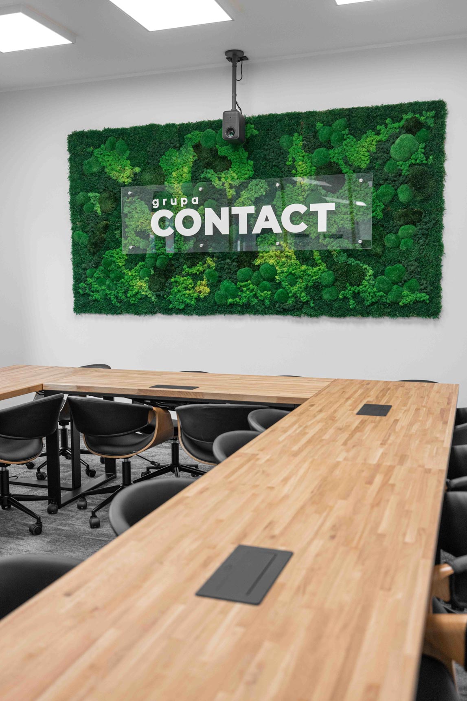
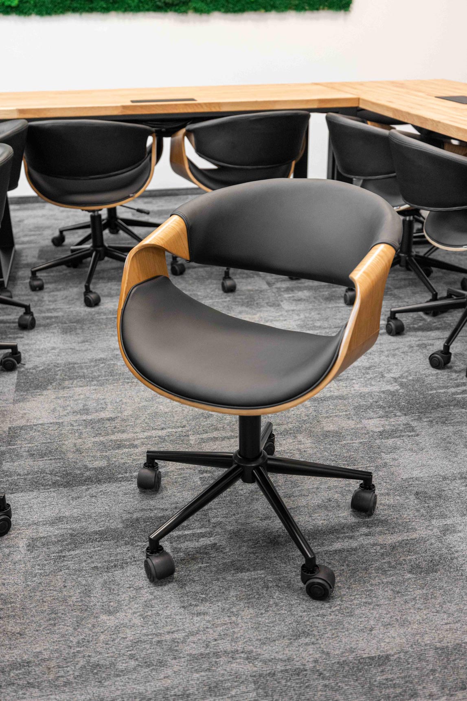
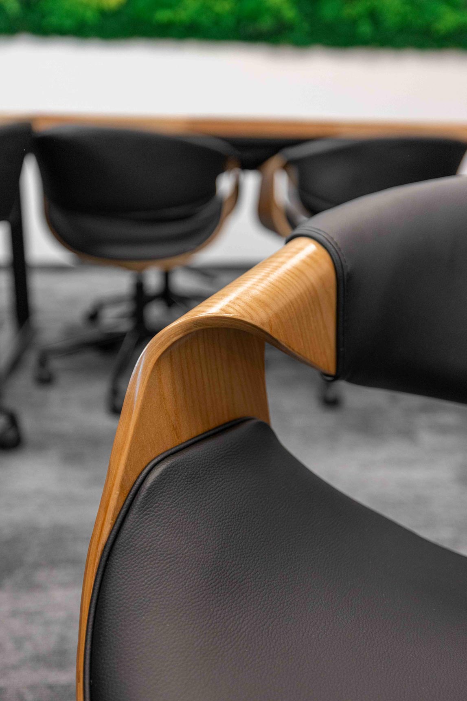
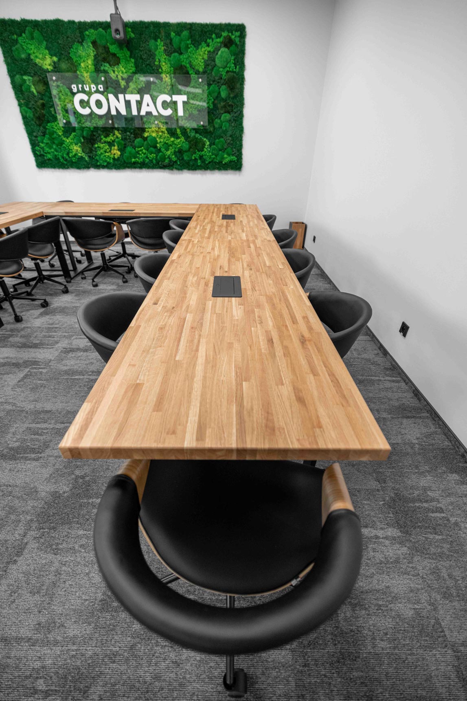

The larger room is equipped with a large U-shaped conference table, which allows for comfortable meetings with a larger team. We’ve installed power strips in the tabletop, so laptops and other devices can be plugged in during meetings without running cables across the floor.
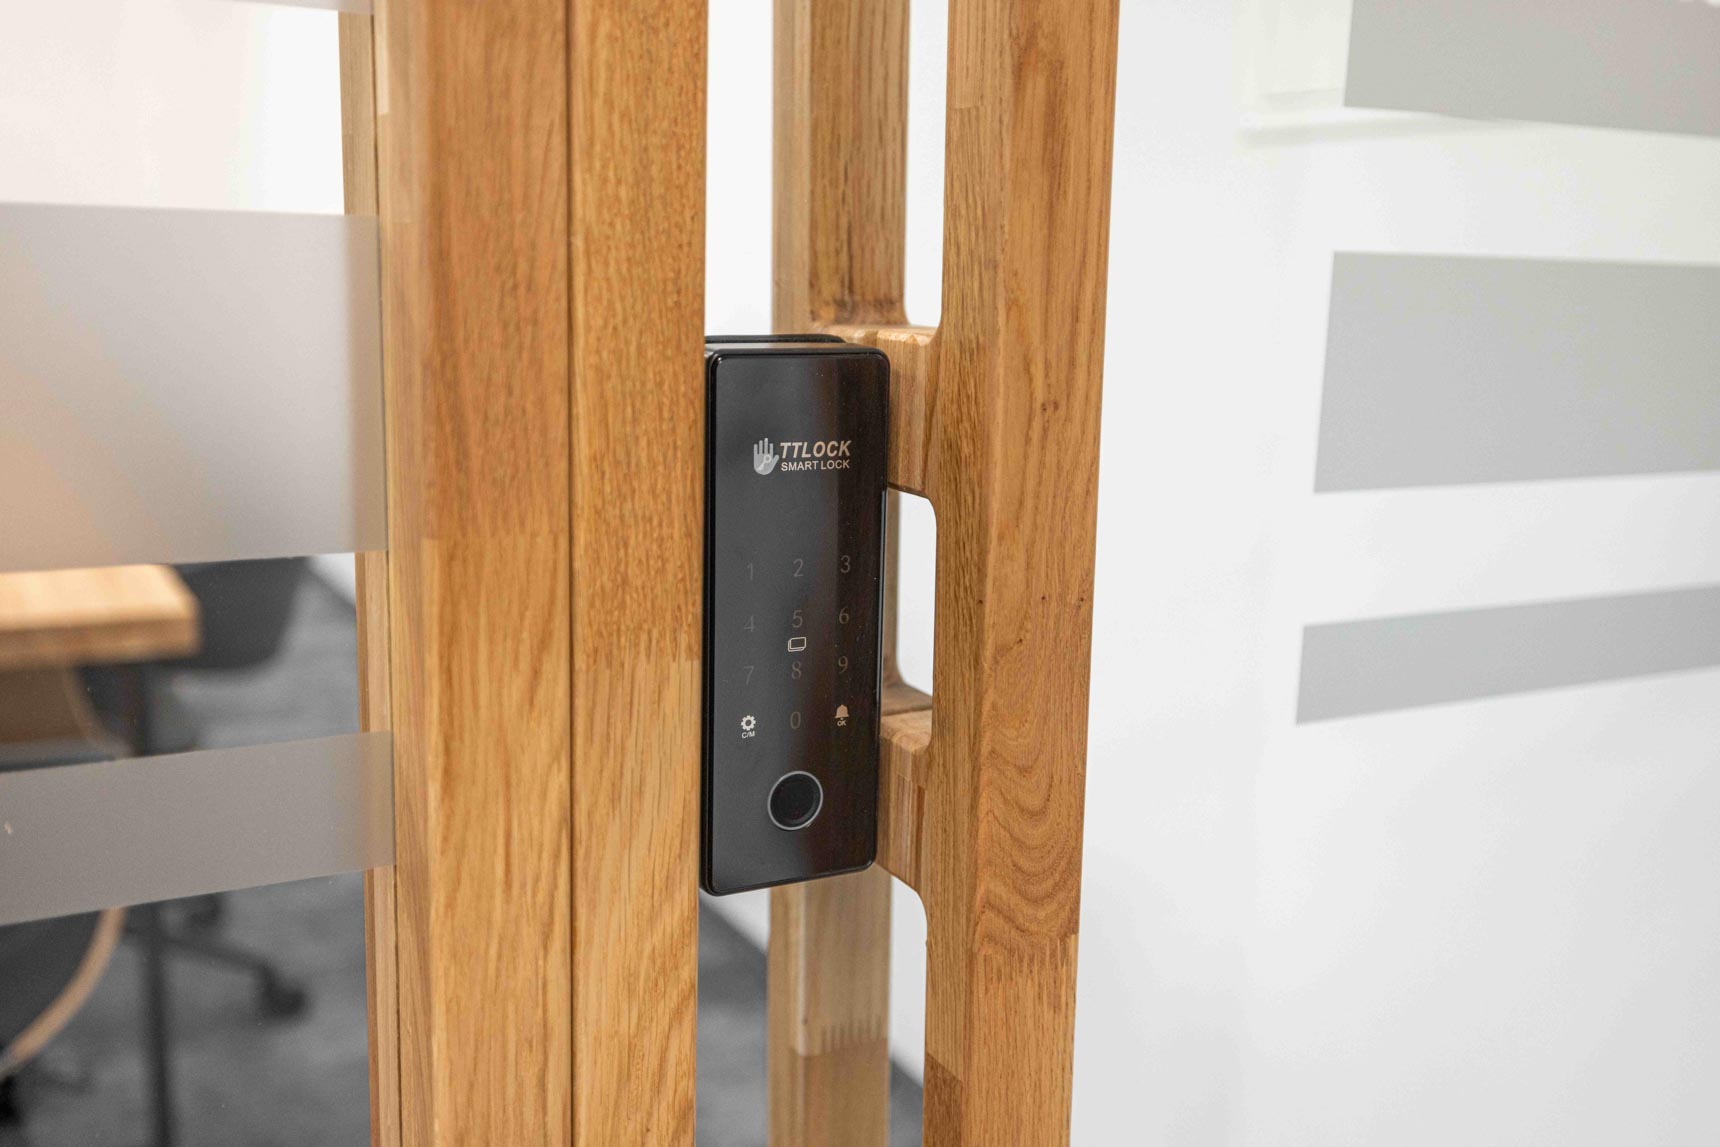
We also equipped the door to the room with an electronic lock with a keypad, which allows for access control to the room.
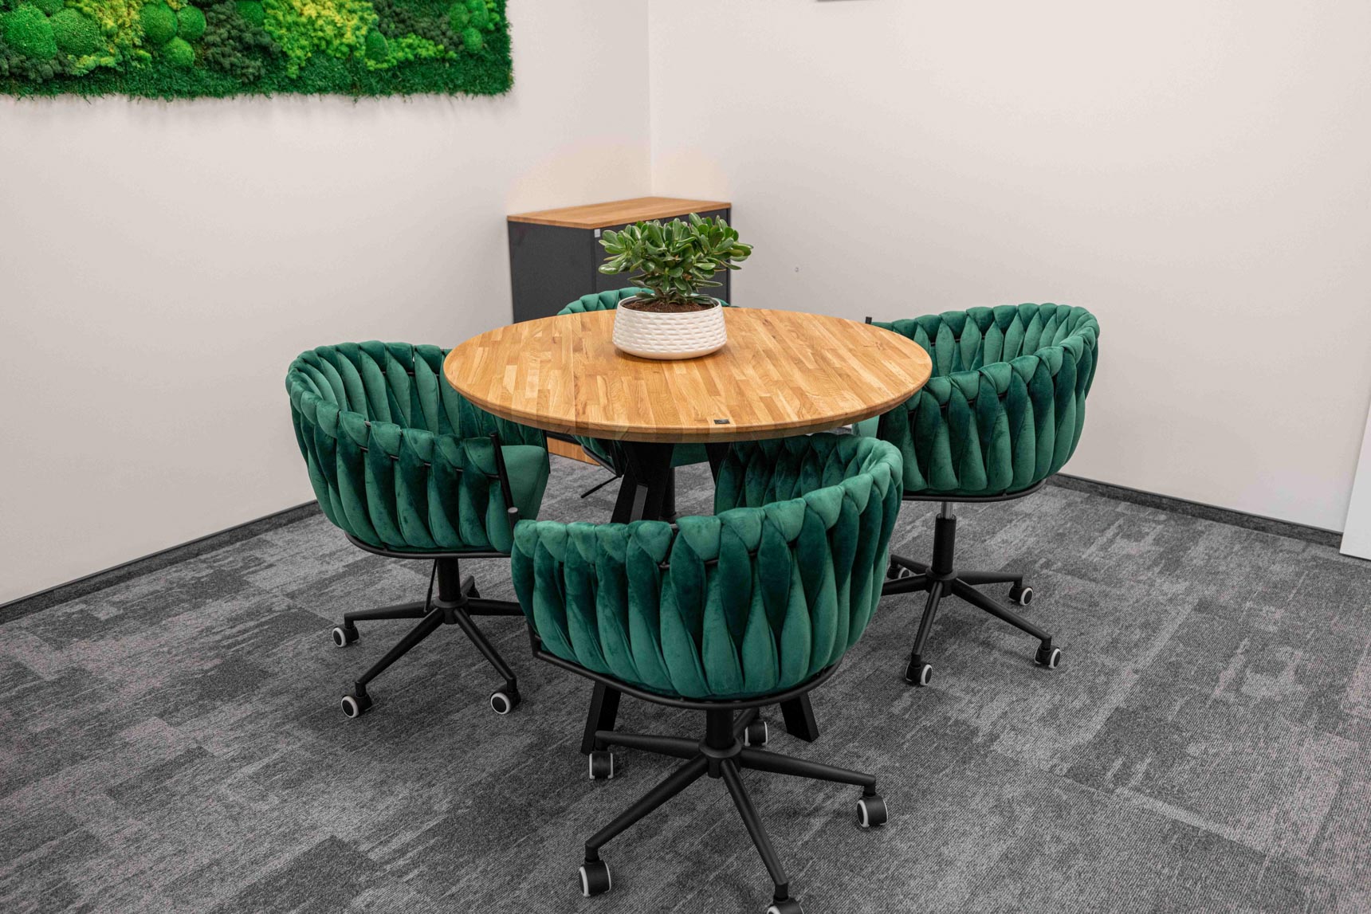
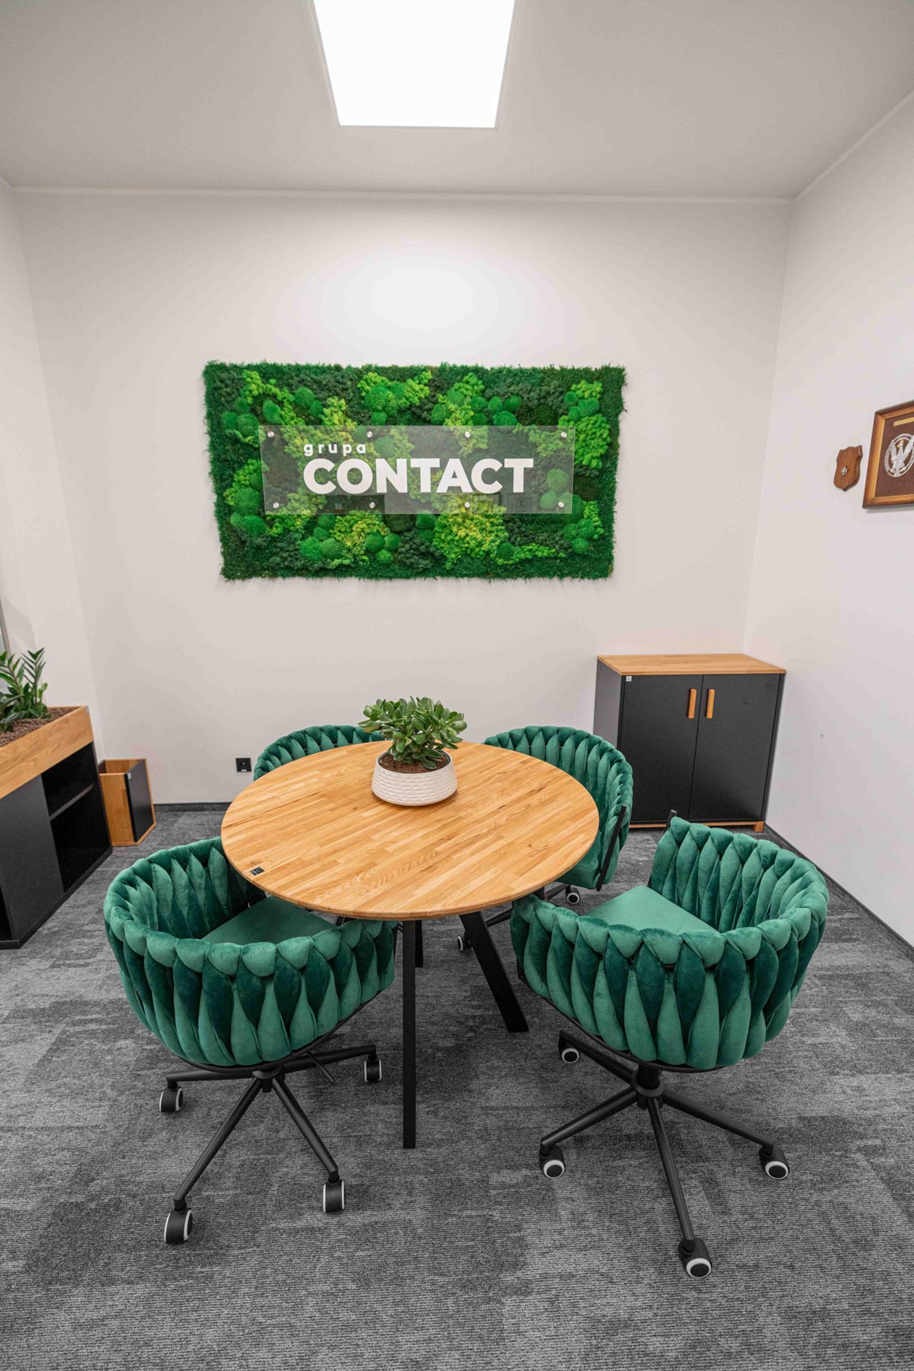
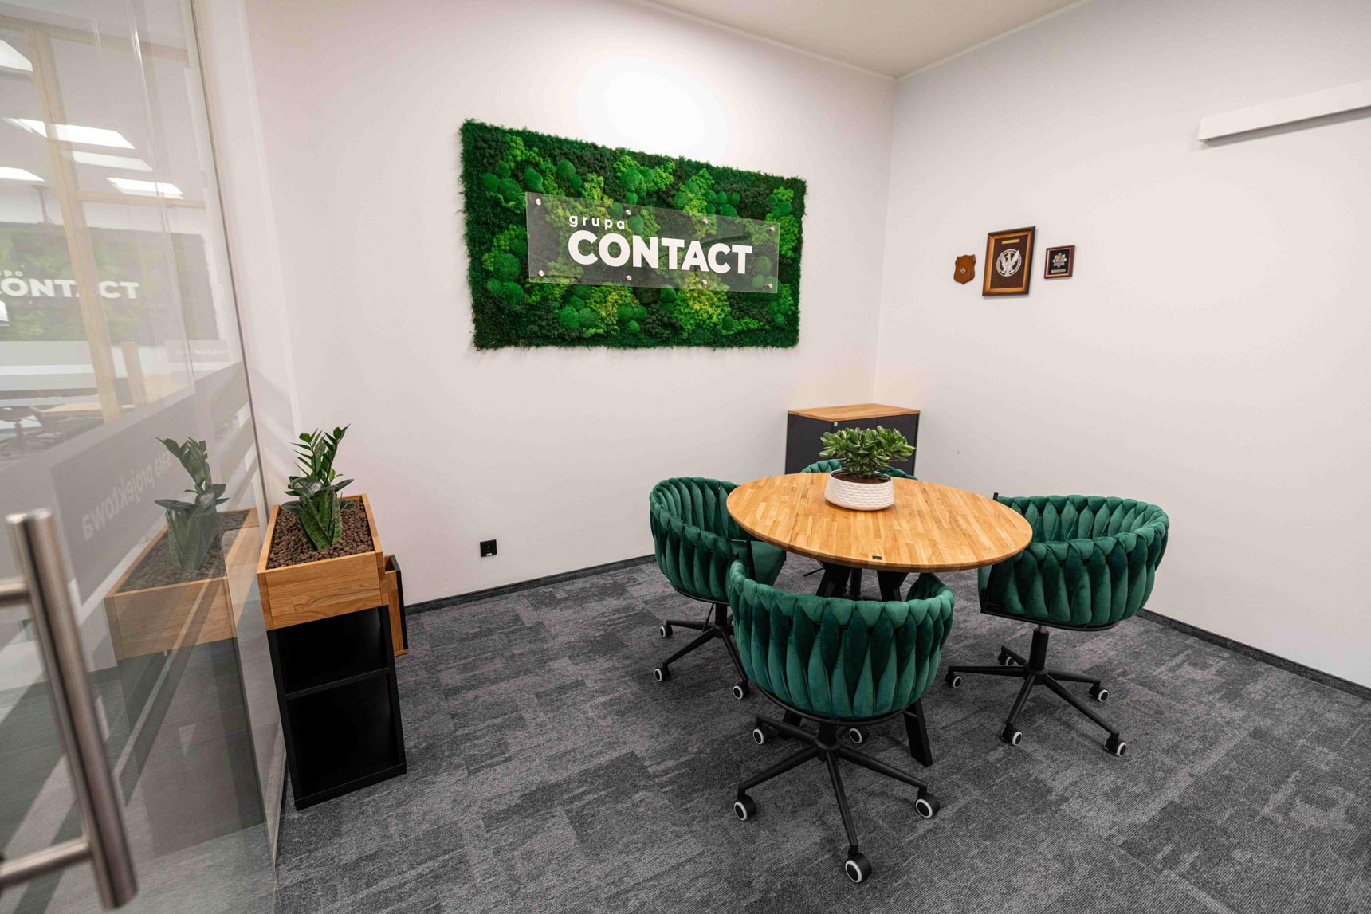
The second, smaller room is designed for meetings in a small group. A smaller table, suited to the size of the room, has been placed here.
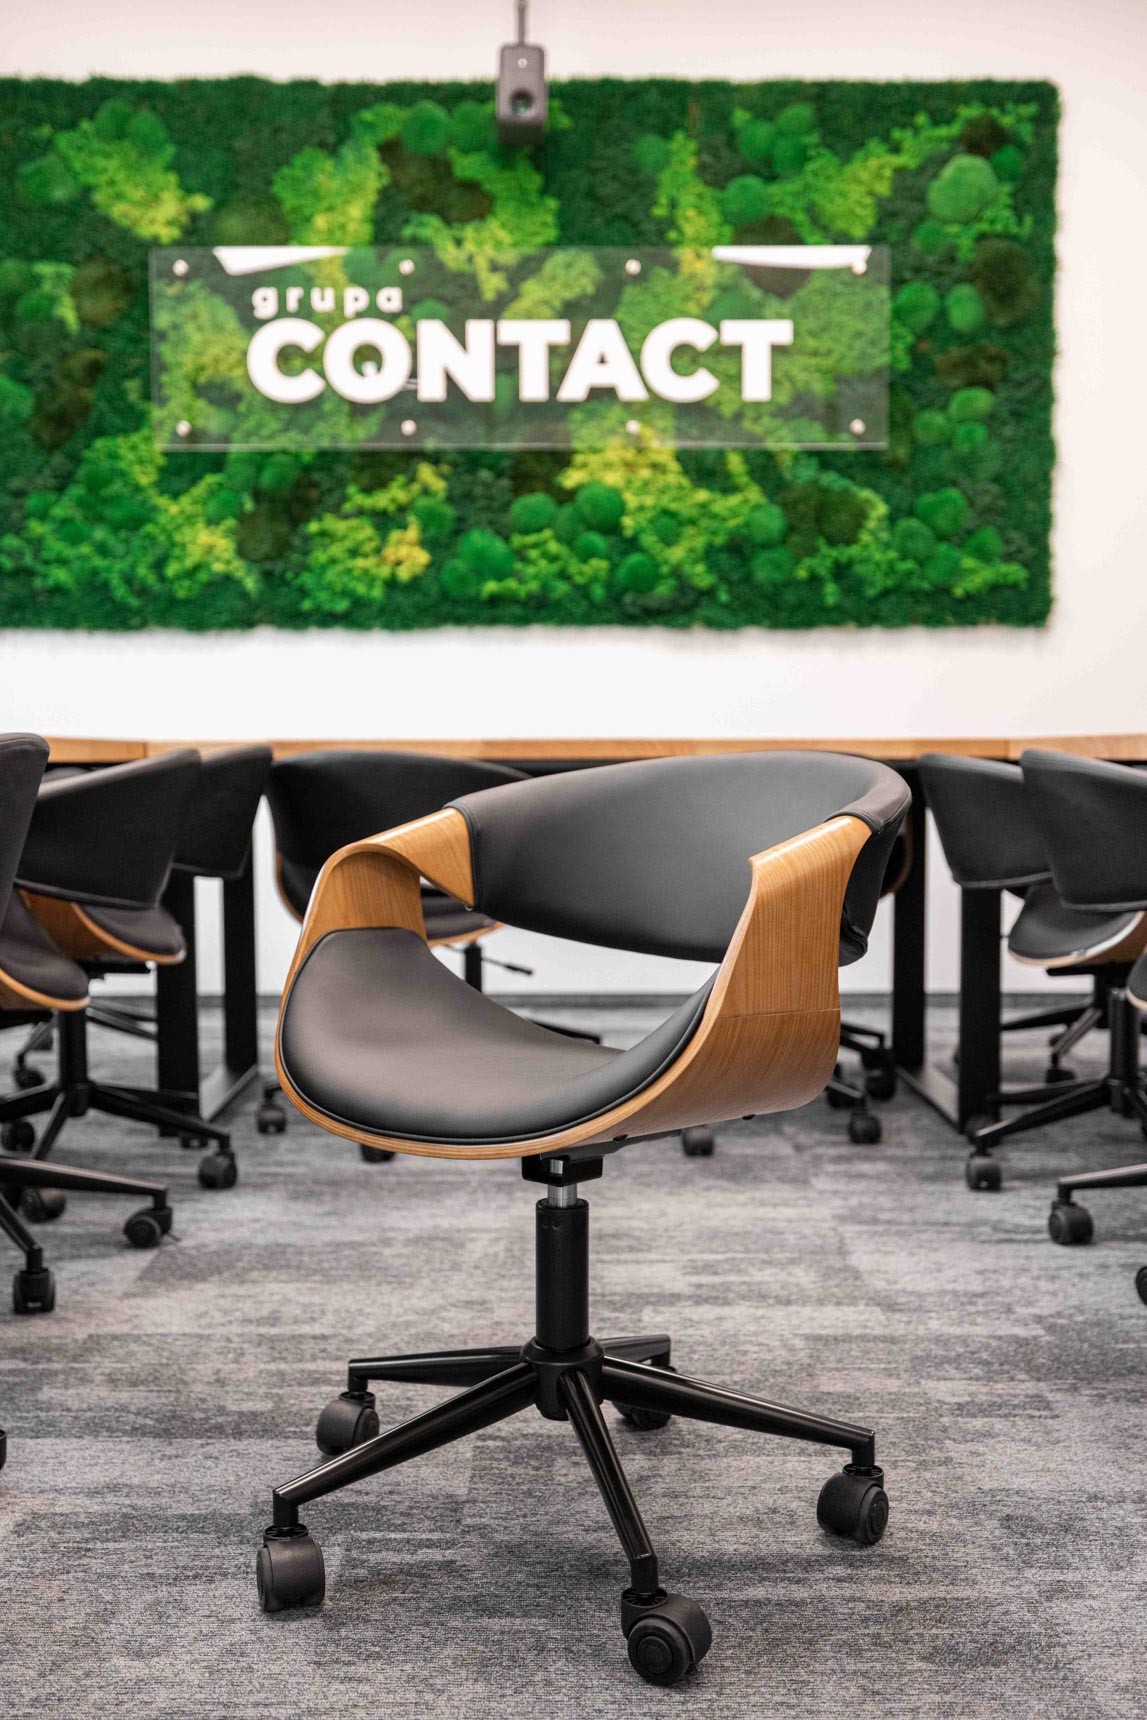
The walls of the rooms feature large green moss arrangements bearing the Contact logo.
Stairs and railing between floors
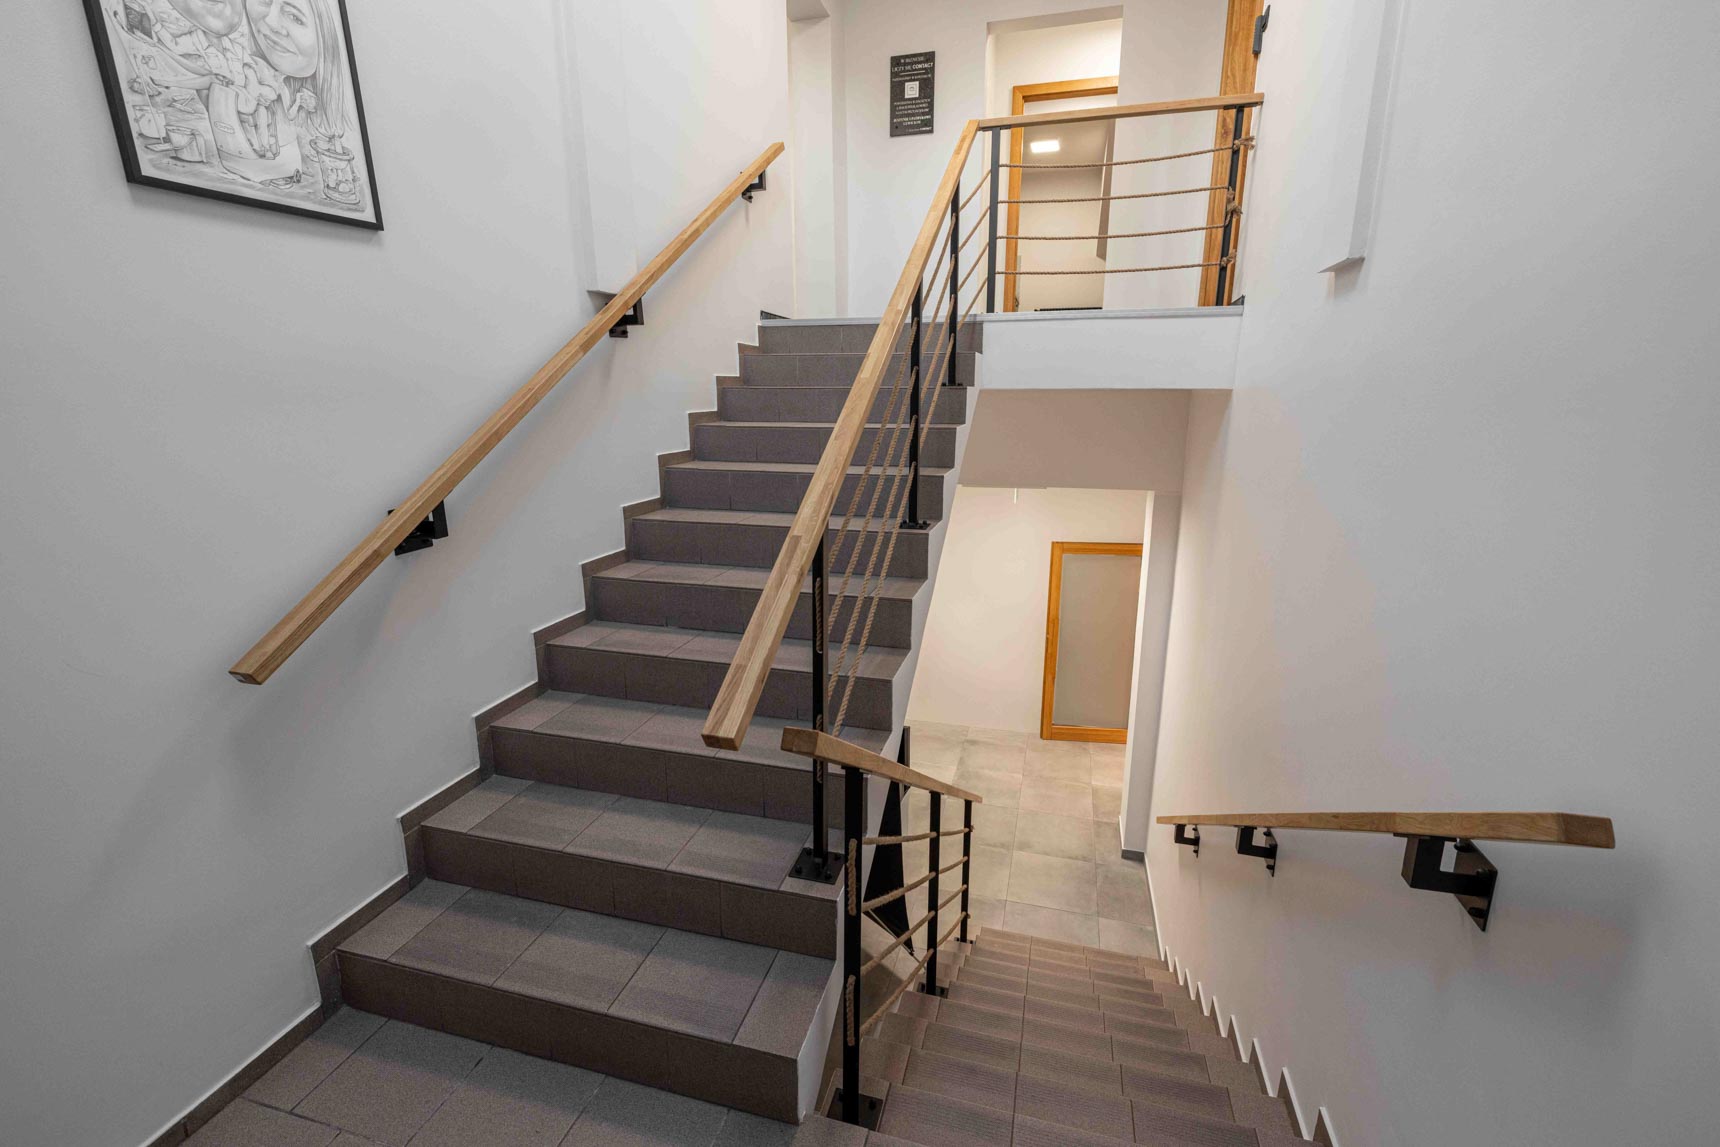
The scope of work also included the connection between the ground floor and the first floor. We installed a balustrade with a steel frame and wooden handrails, as well as additional handrails mounted to the walls.
Thanks to the use of the same materials, the staircase is also visually connected to the office furnishings, the reception area, and the glass partitions.
Offices and workstations on the upper floor
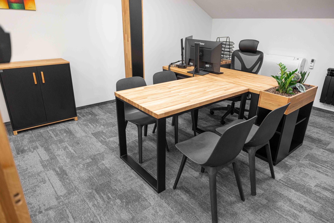
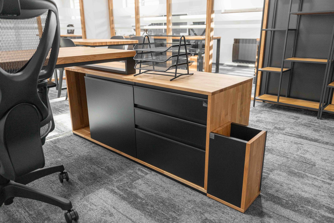
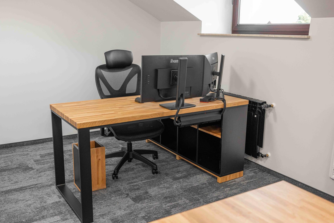
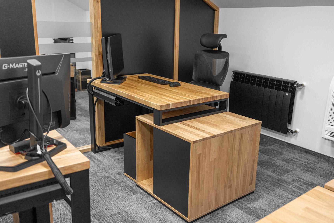
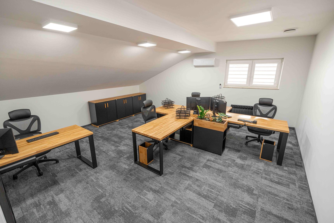
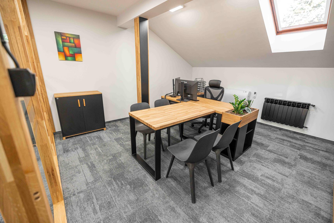
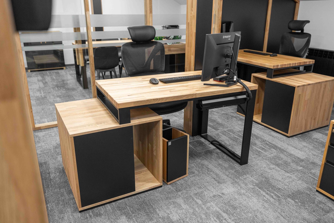
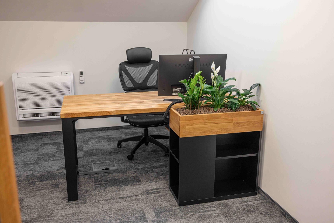
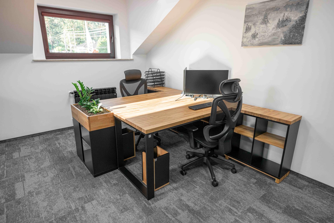
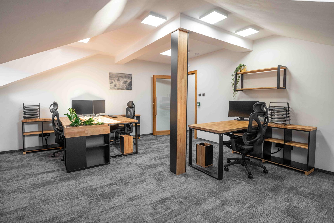
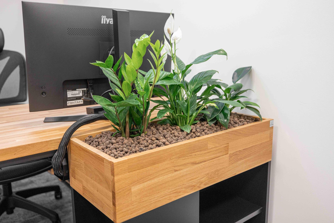
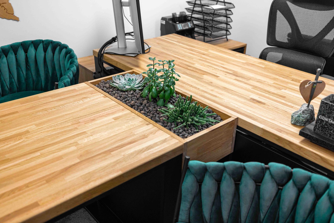
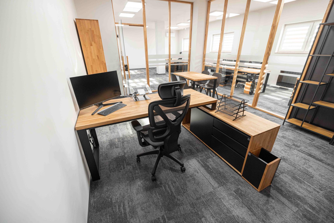
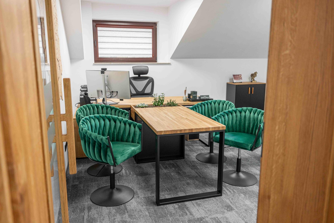
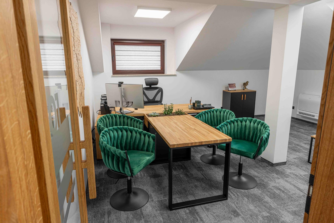
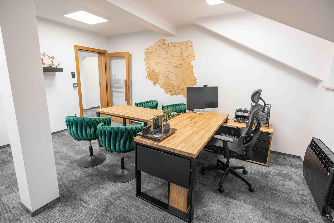
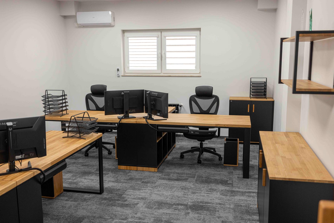
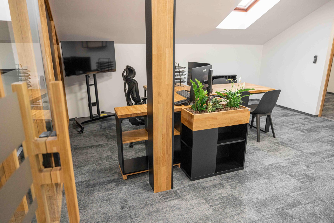
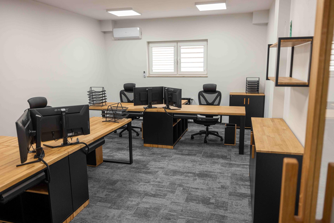
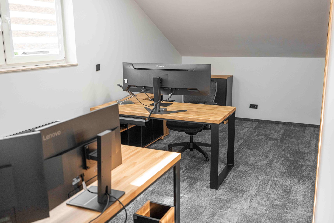
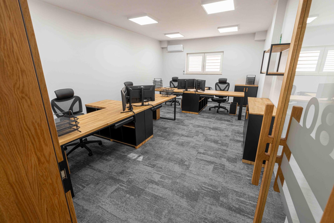
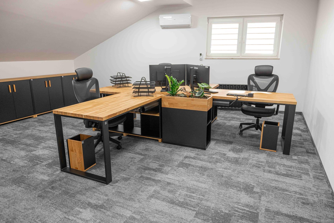
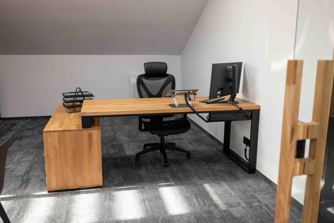
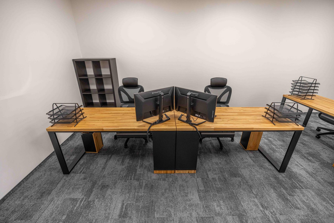
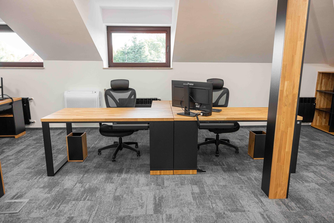
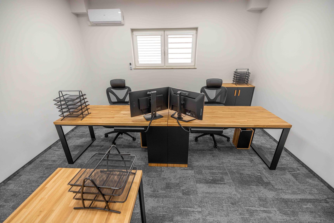
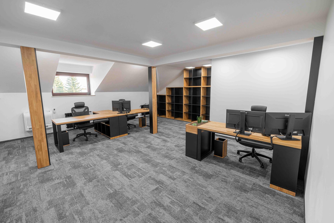
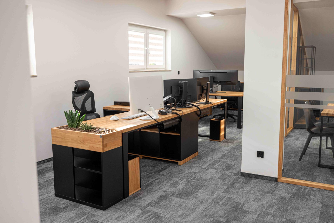
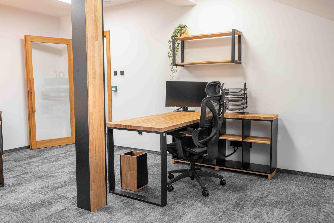
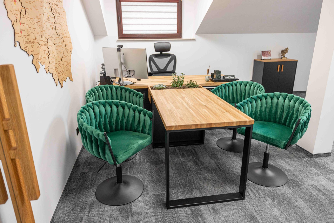
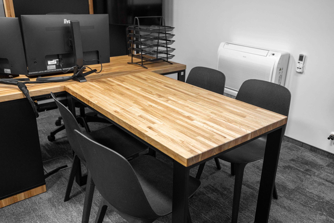
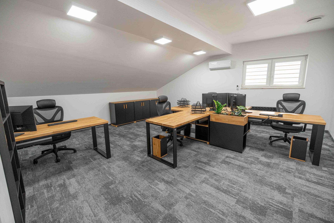
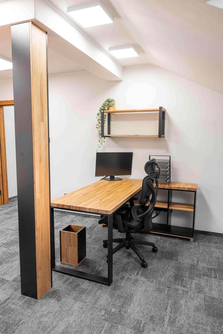
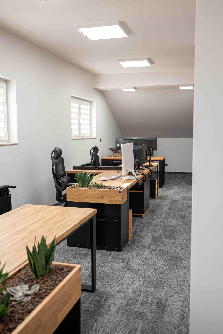
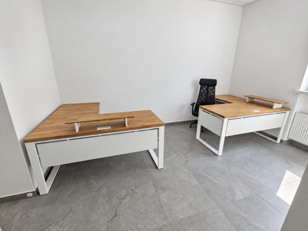
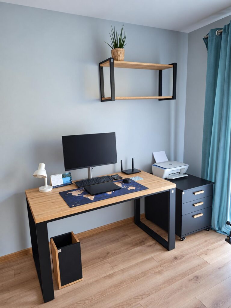
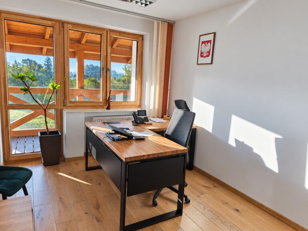
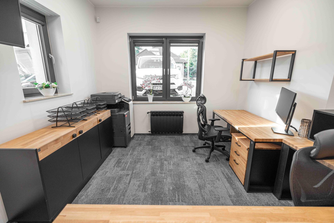
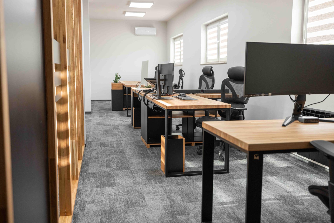
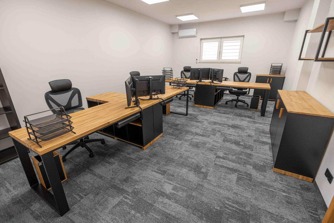
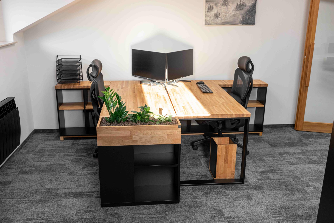
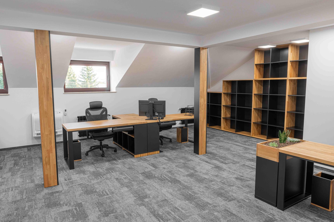
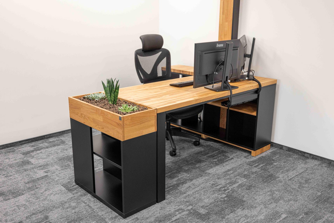
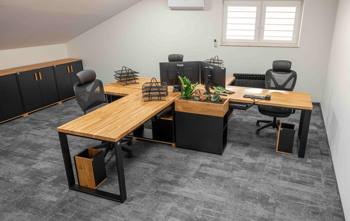
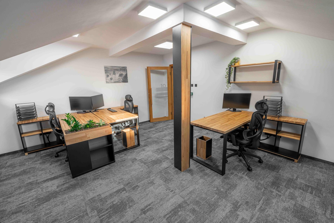
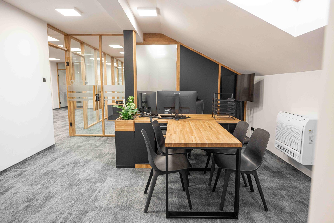
A significant portion of the floor is occupied by offices and workspaces. Depending on the size and layout of the rooms, we used straight desks, corner desks, and double workstations. Some of the workstations also feature plant stands that bring greenery into the space.
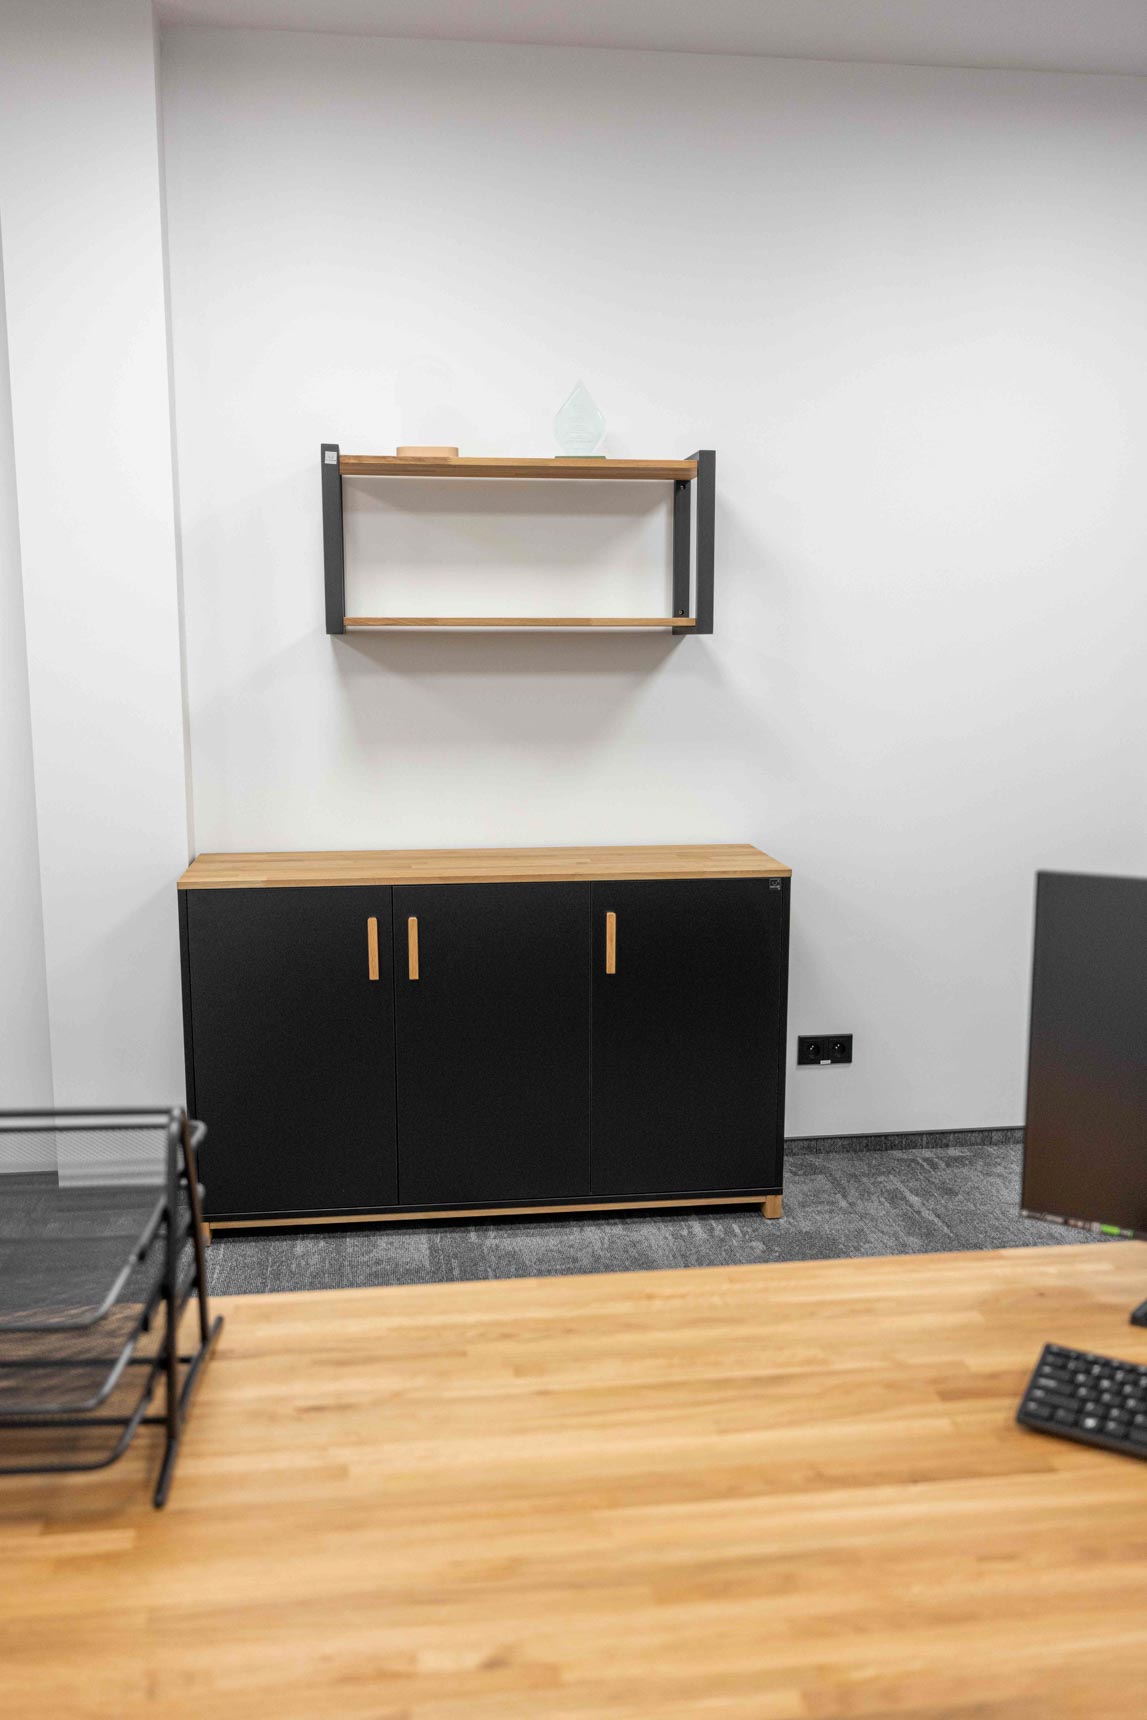
We also equipped each office with freestanding dressers, bookcases, shelves, and wall-mounted cabinets to provide additional storage space. We tailored the layout of the furnishings to the specific dimensions of each room, taking into account the sloped ceilings on that floor and the need to maintain comfortable passageways between workstations.
Floor-to-ceiling built-in cabinets
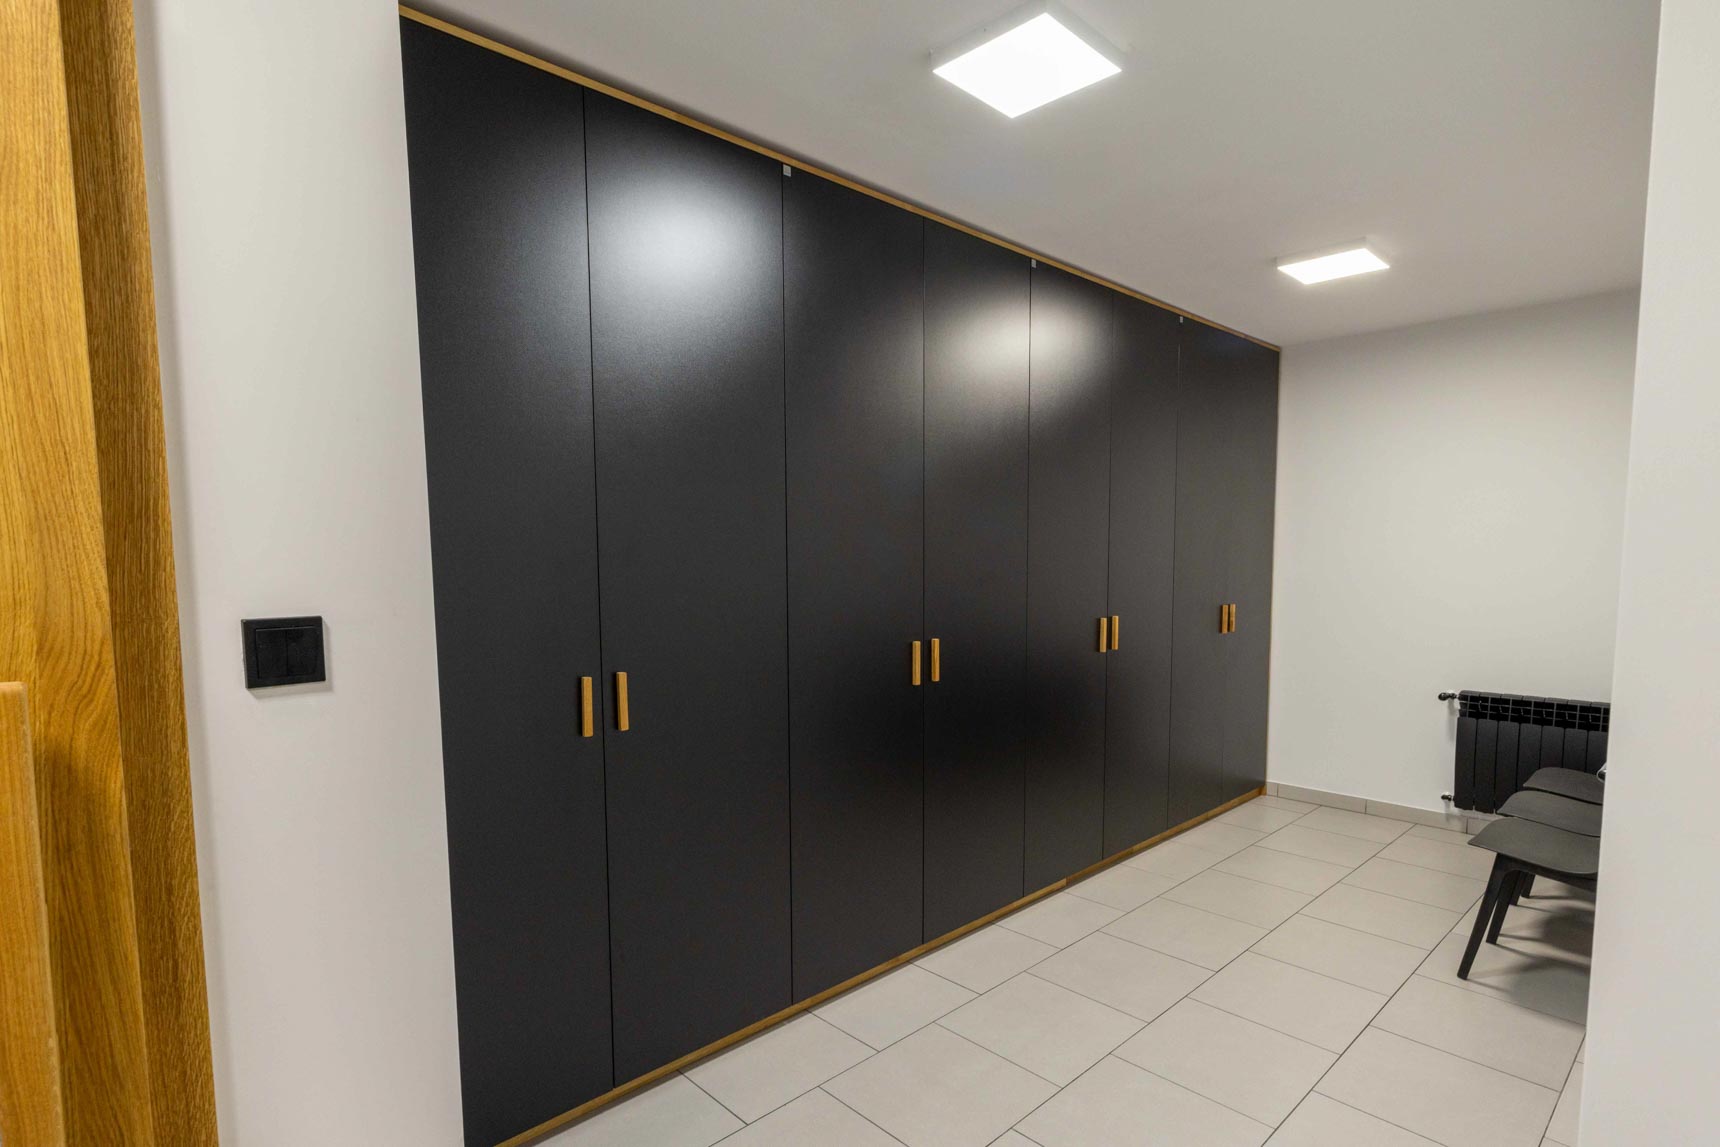
One of the first major pieces of furniture was a custom-built workstation for employees that spanned the entire wall—from floor to ceiling.
This solution allowed us to make the most of the room’s height and provide ample storage space without having to install many separate cabinets and shelves. We customized the built-in units to fit the wall dimensions and the room’s layout exactly.
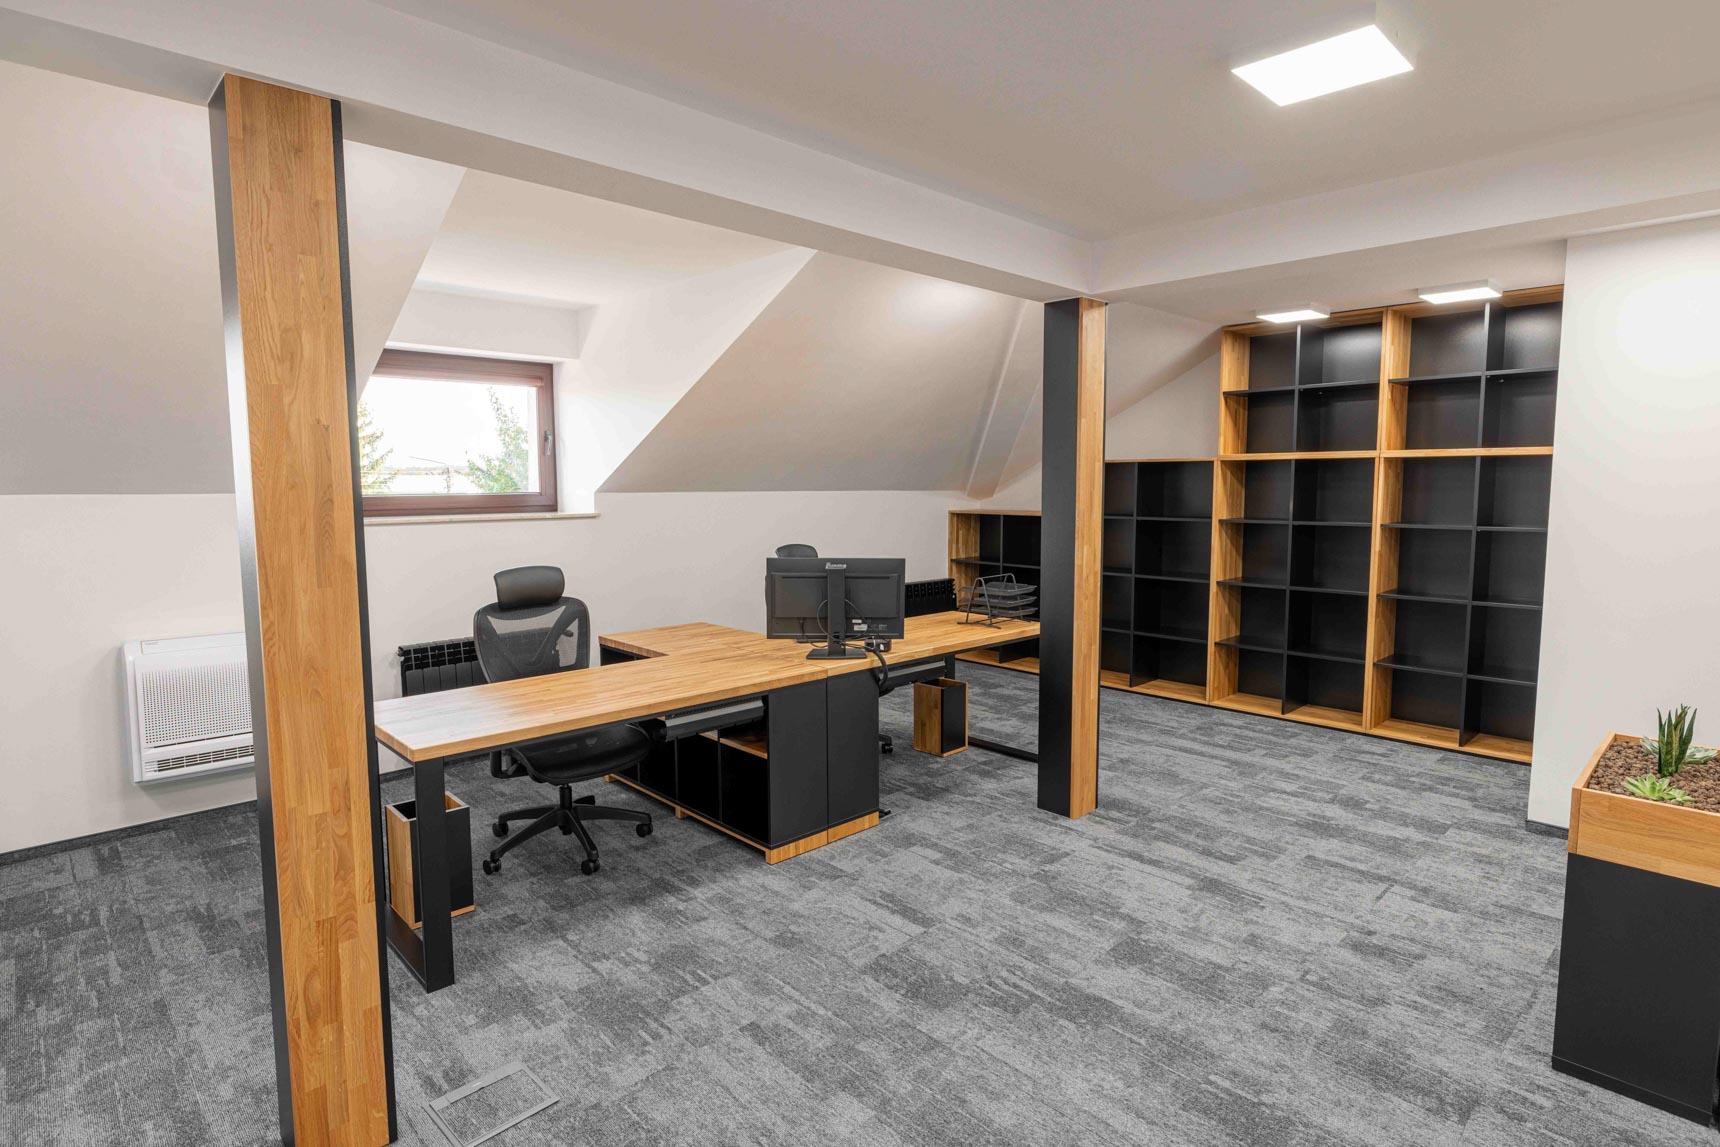
Black and oak wall panels and column casings
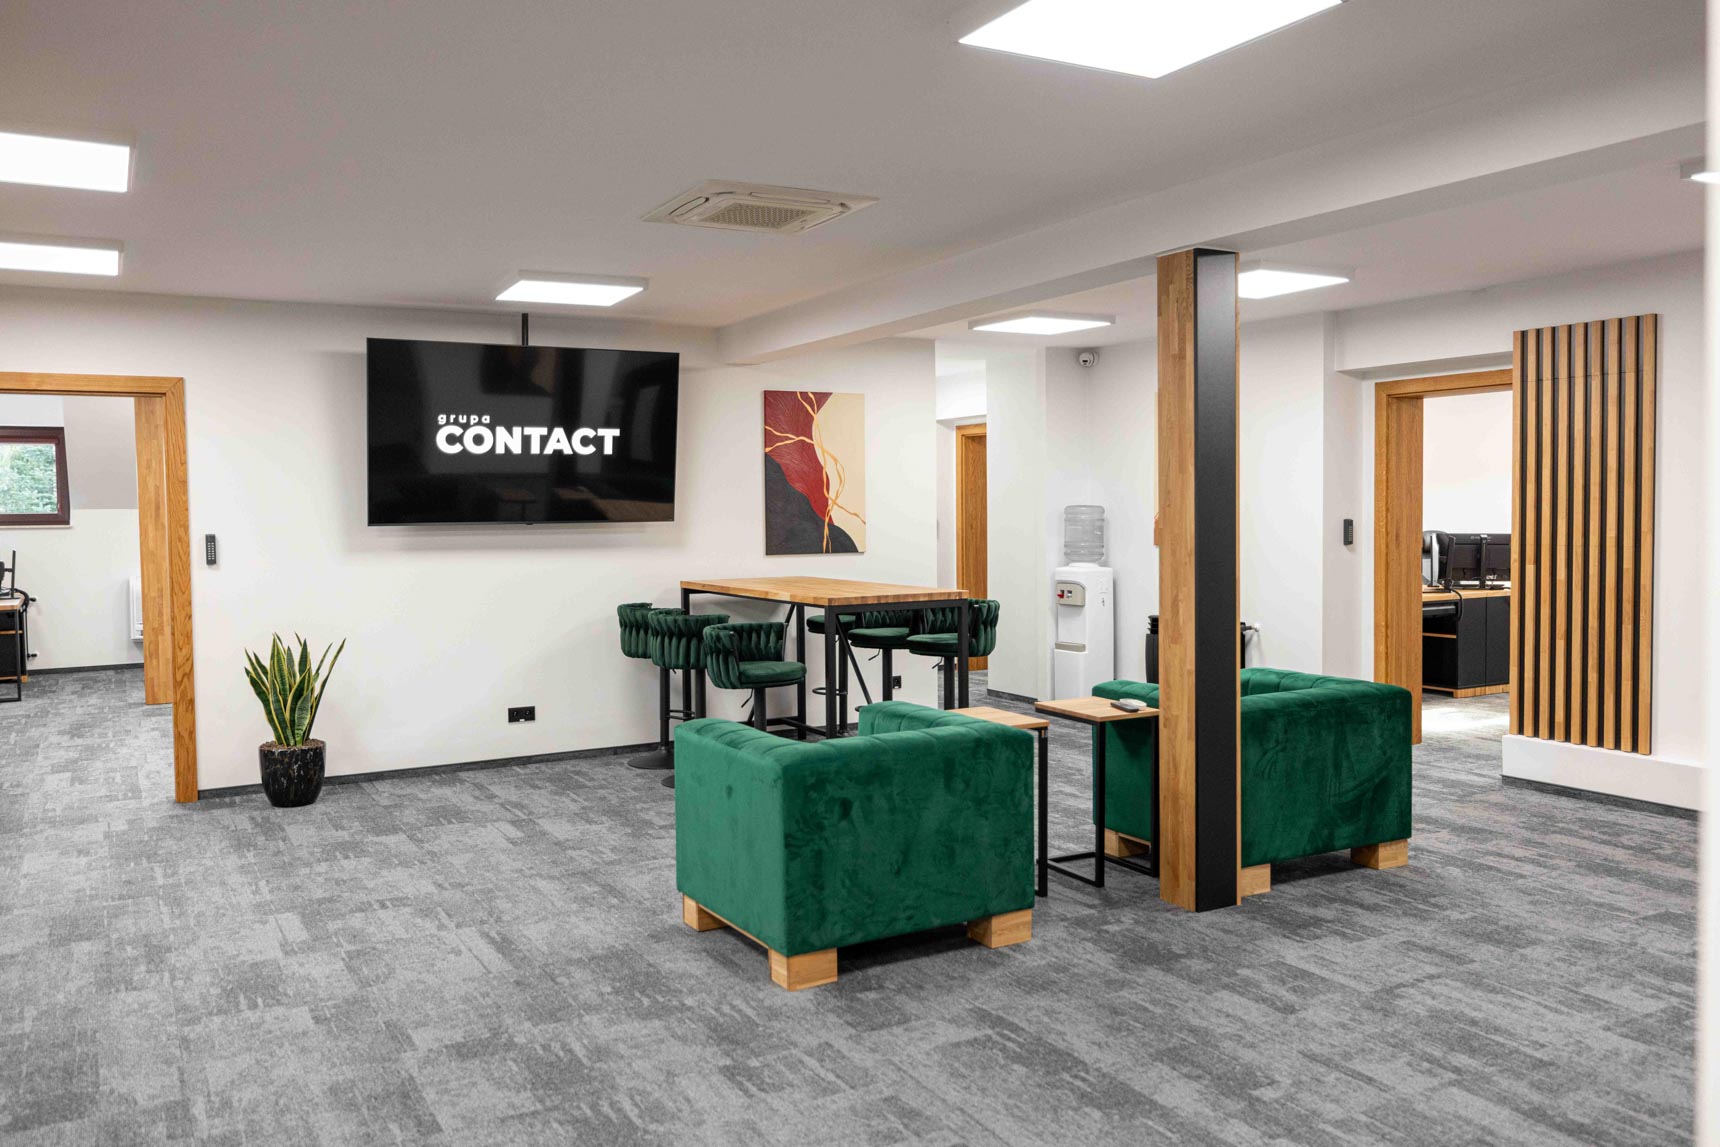
Not all elements of this project were traditional pieces of furniture. We also built black-and-oak partitions to separate different areas of the rooms and enclosures for the existing structural columns.
Instead of treating the columns as a random element of the building, we visually integrated them into the design. The black surfaces, paired with wood, echo the materials used in the furniture and glazing.
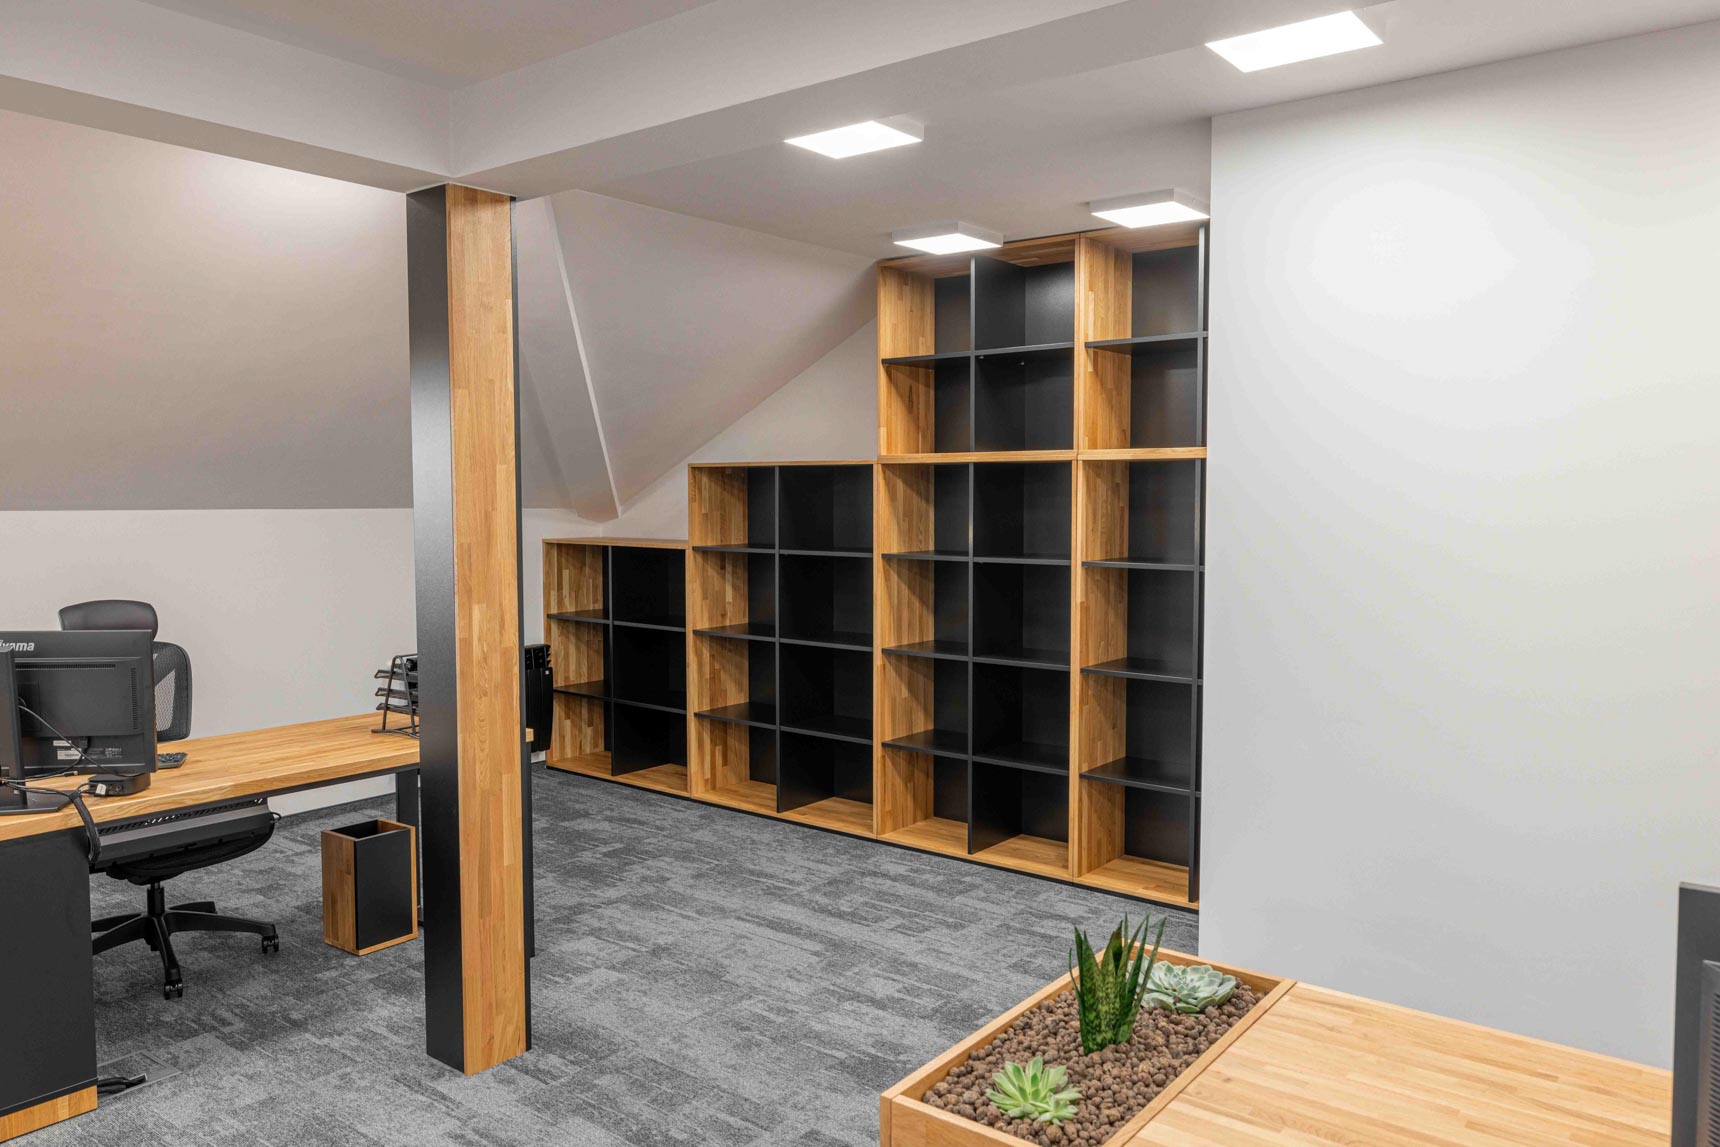
Shelving Units Designed to Fit Sloped Ceilings
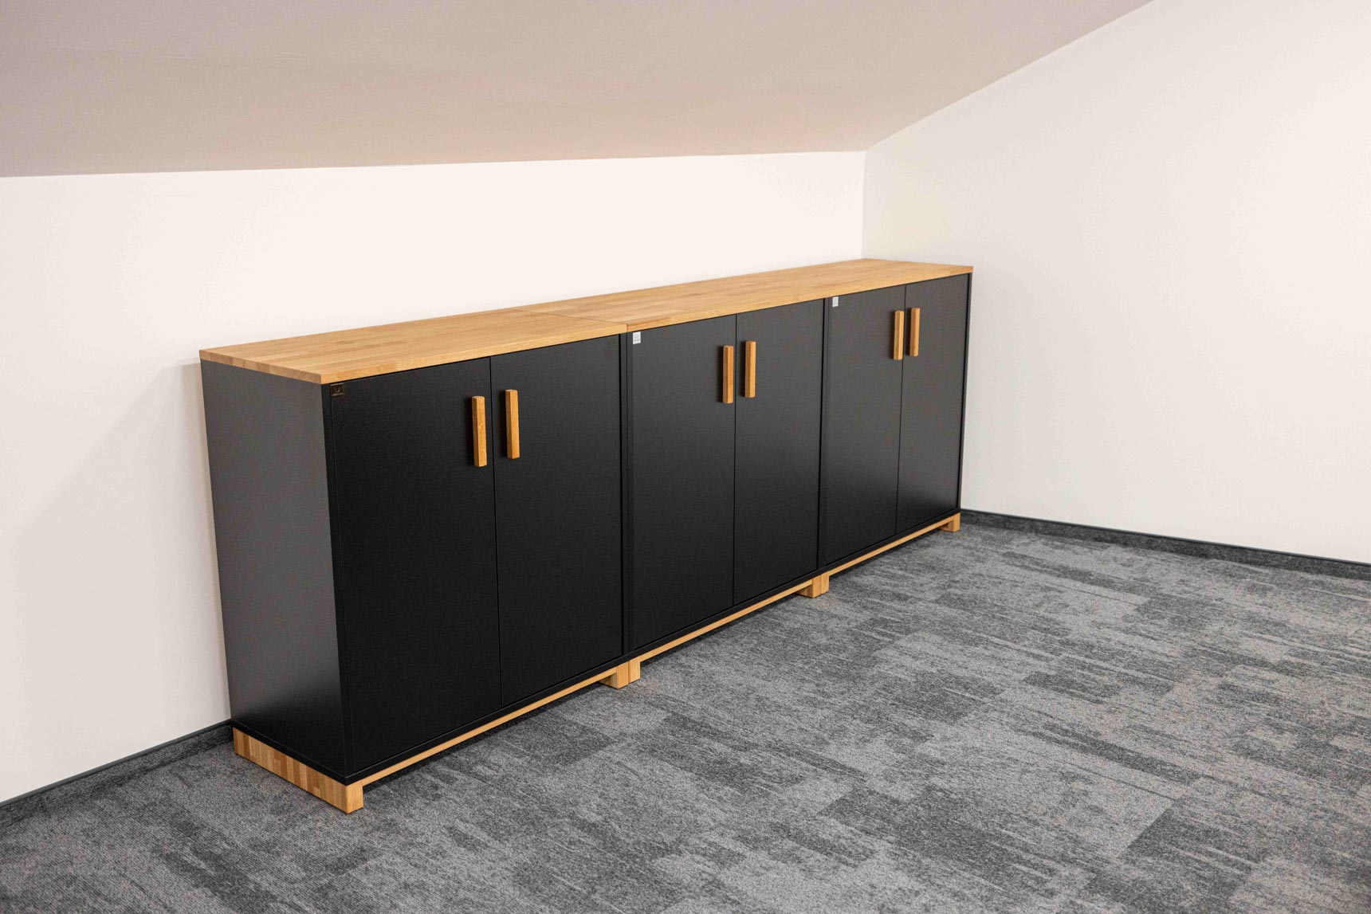
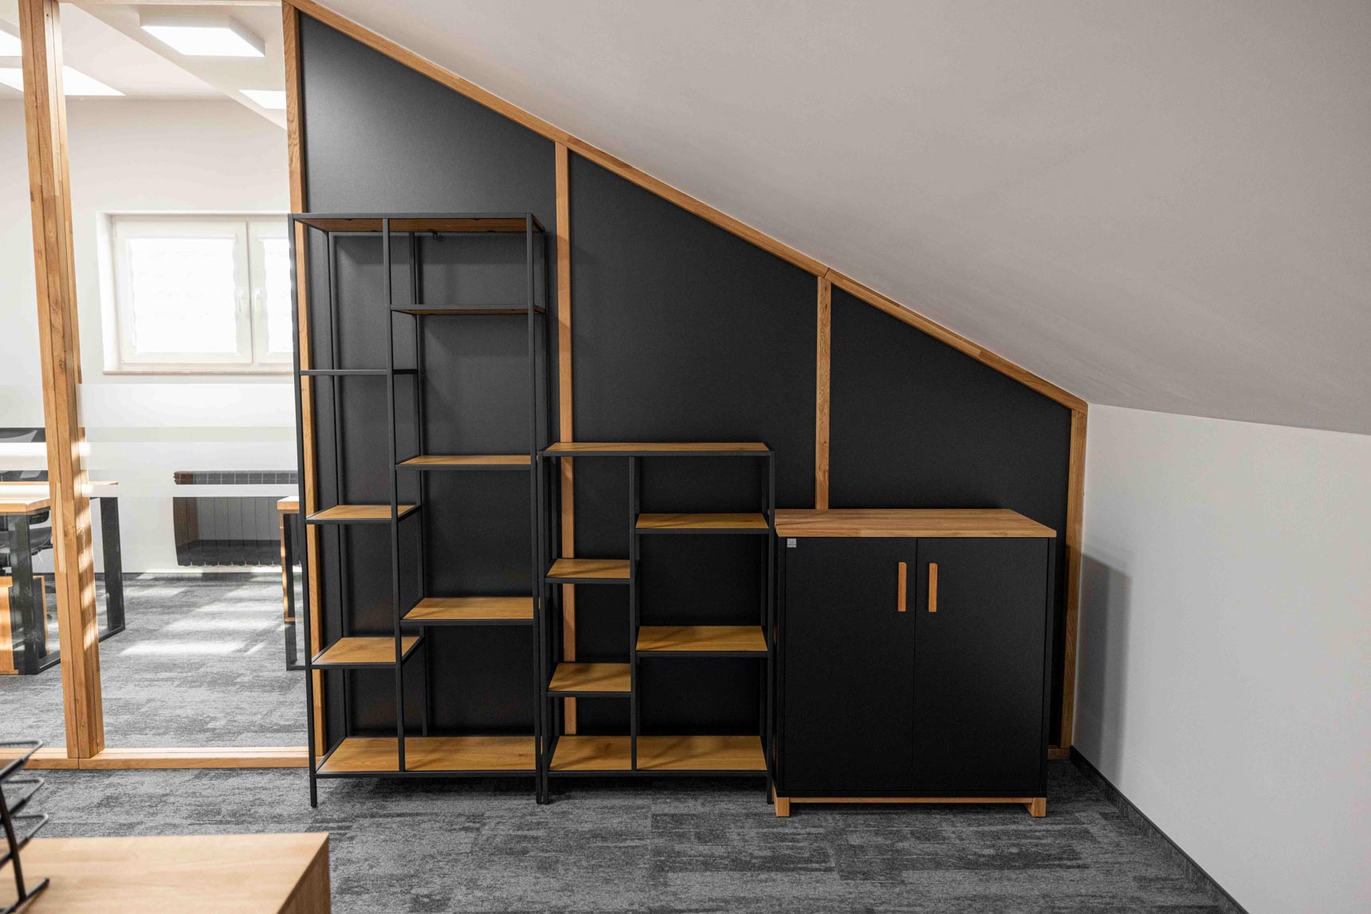
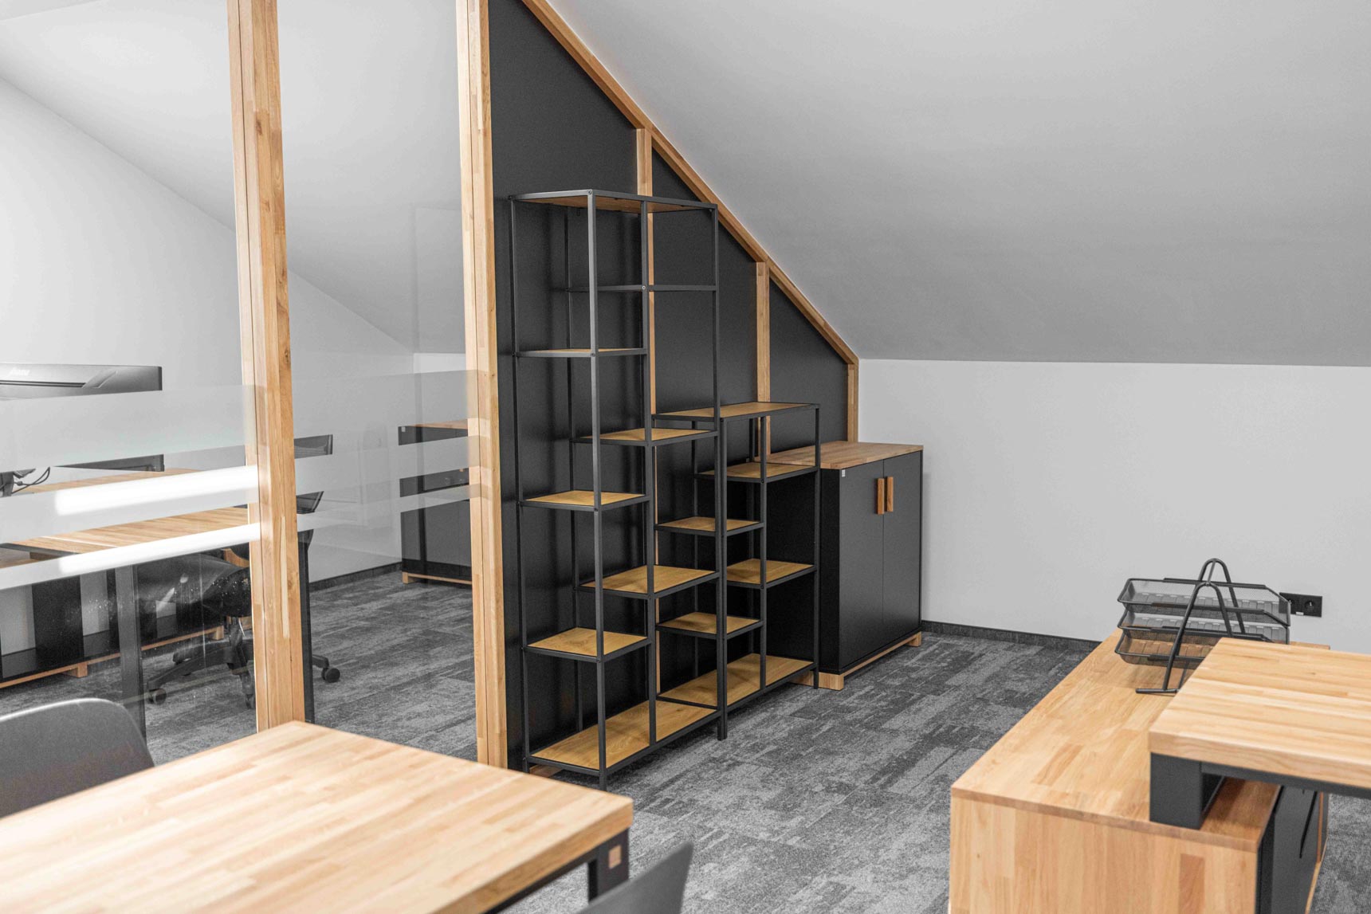
The floor’s architecture also called for a customized approach to storage. Under the sloped ceilings, we built shelving units designed to fit the available space perfectly.
Their heights vary along with the roofline, making it possible to utilize a space where a standard bookcase would not fit. The open design and the combination of black and wood complement the desks, dressers, and other built-in furniture.
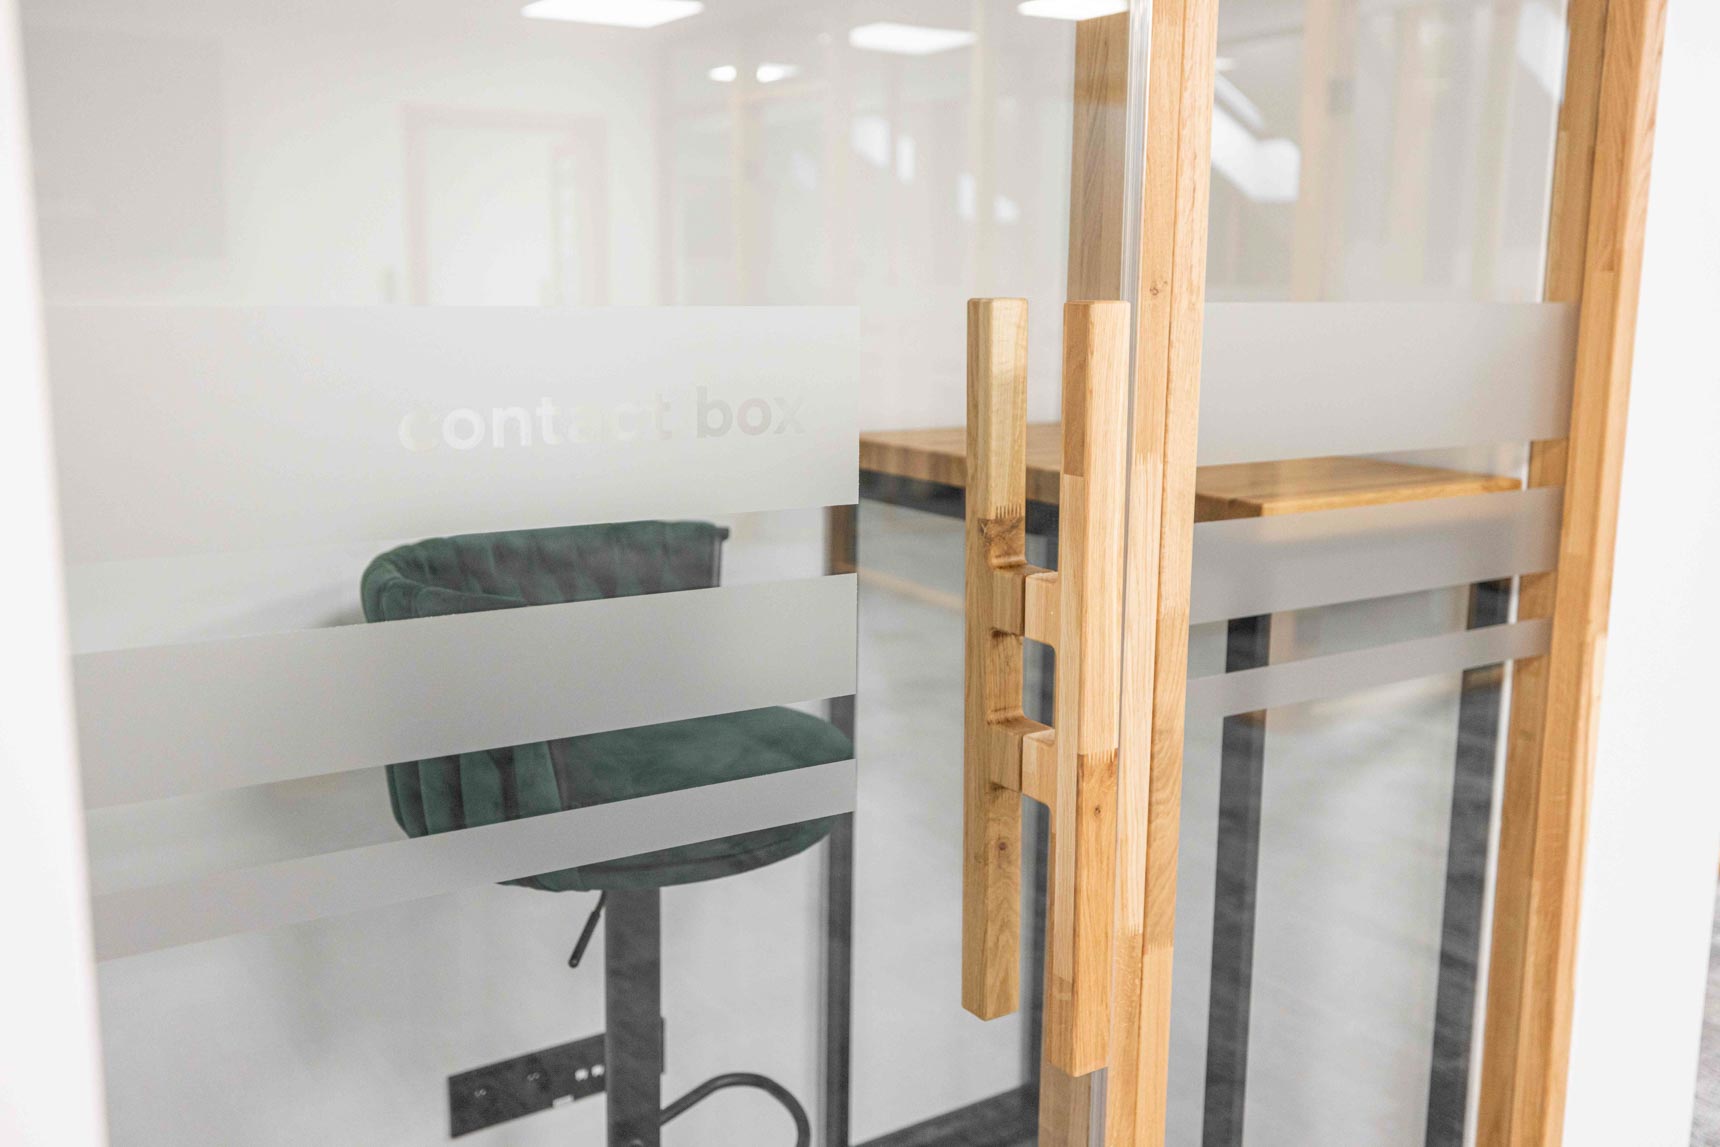
Contact Box – a small glass-enclosed room for work and conversations
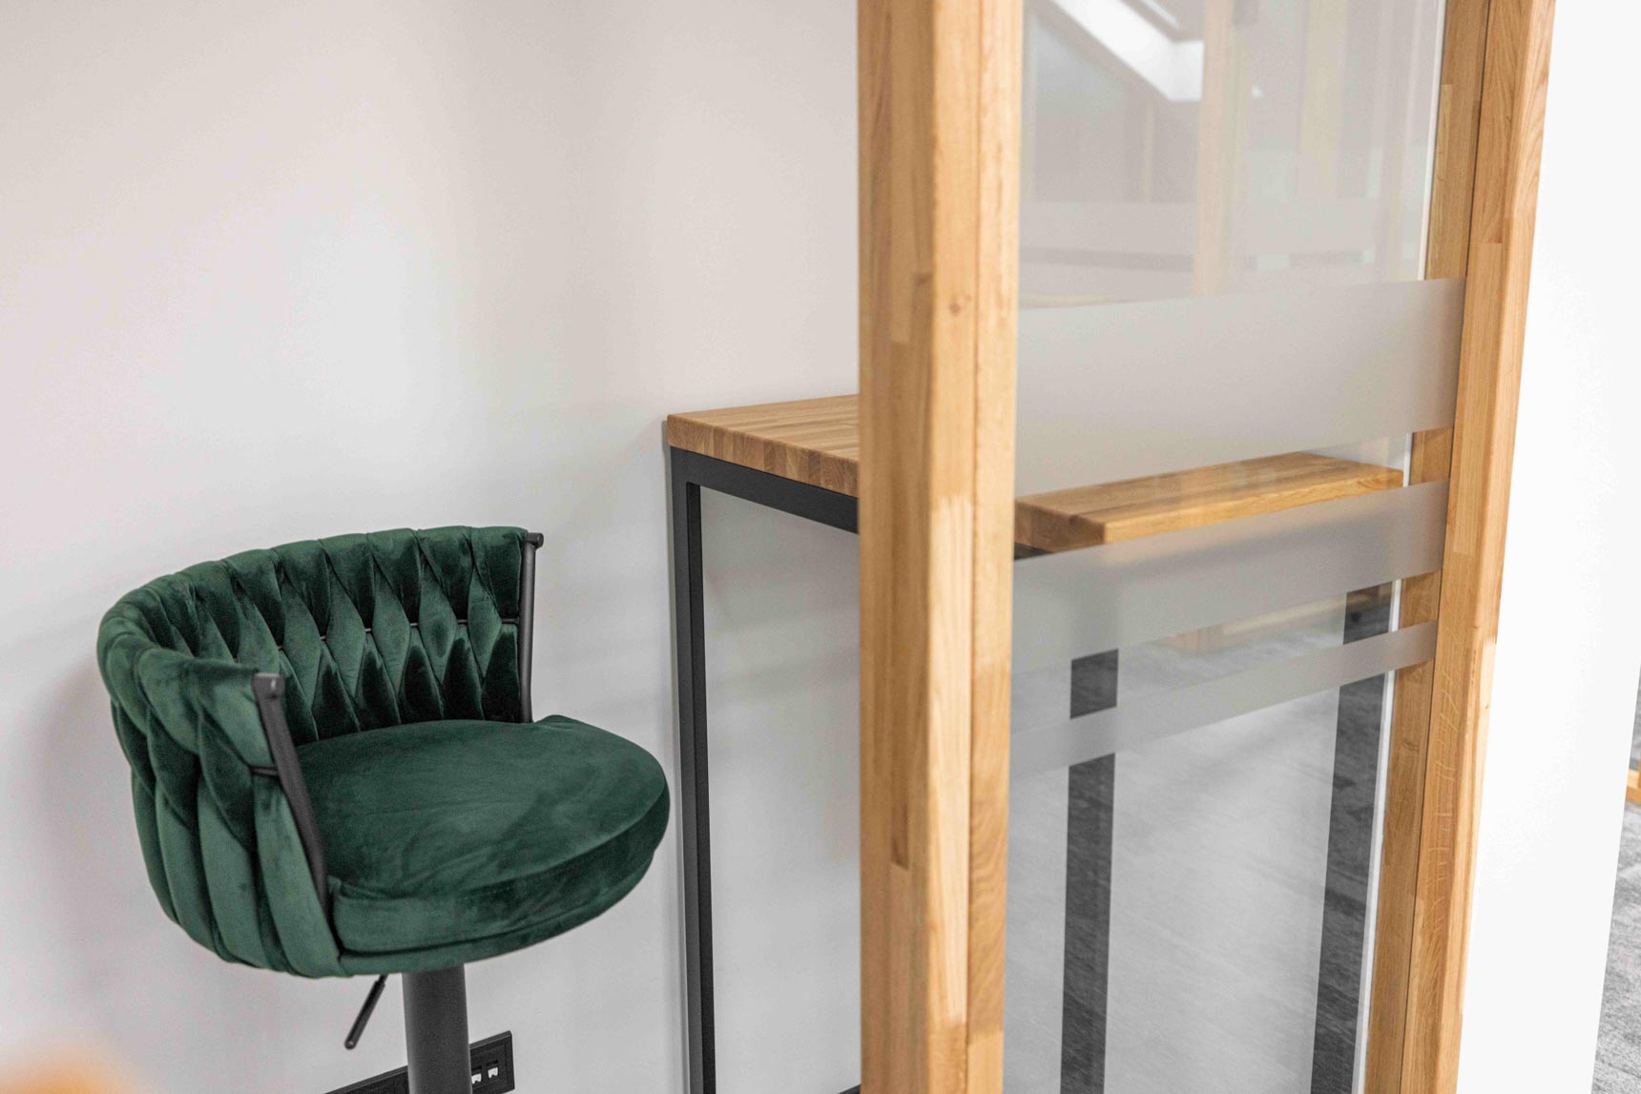
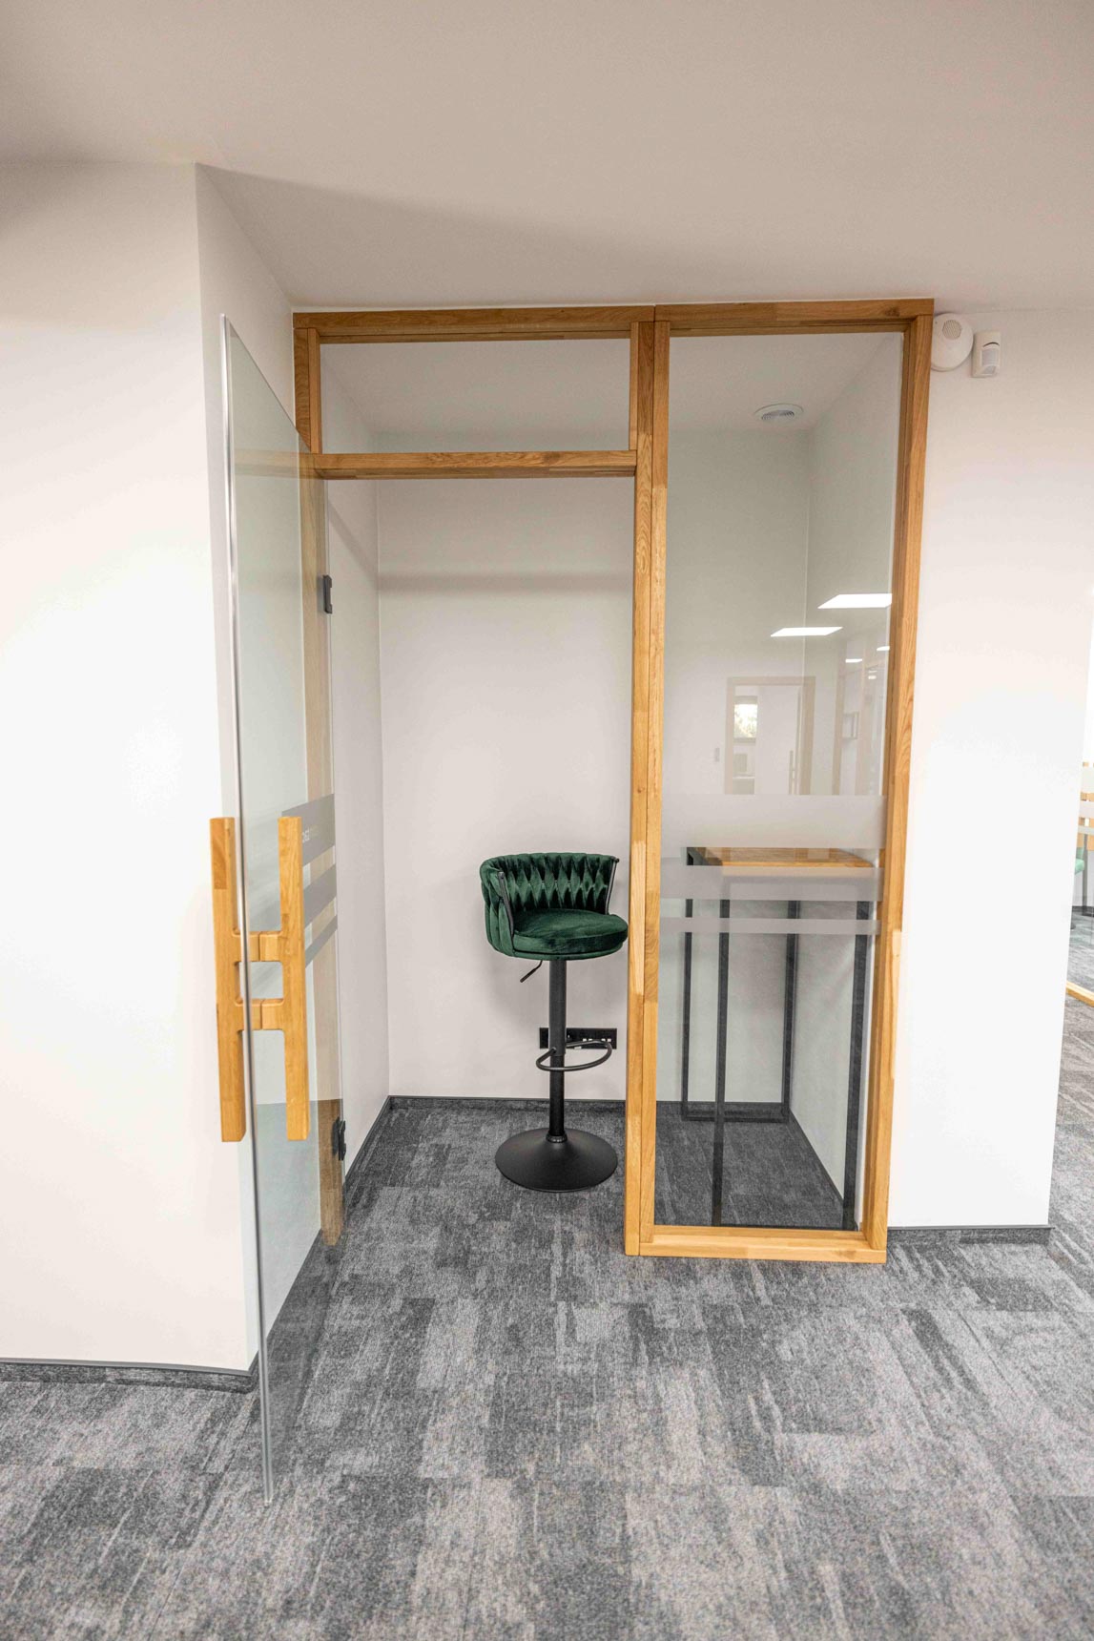
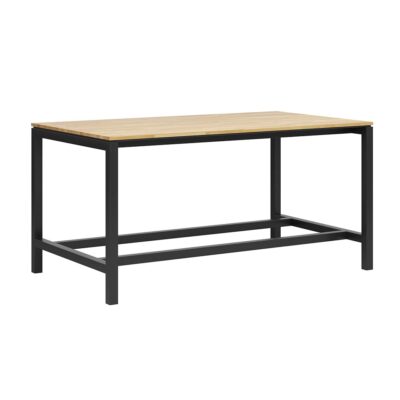
In one of the small rooms , we created the Contact Box—a glass-enclosed space for quick work, a conversation, or a meeting. We furnished it with a tall table and a bar stool, and set the glass walls and doors within an oak frame.
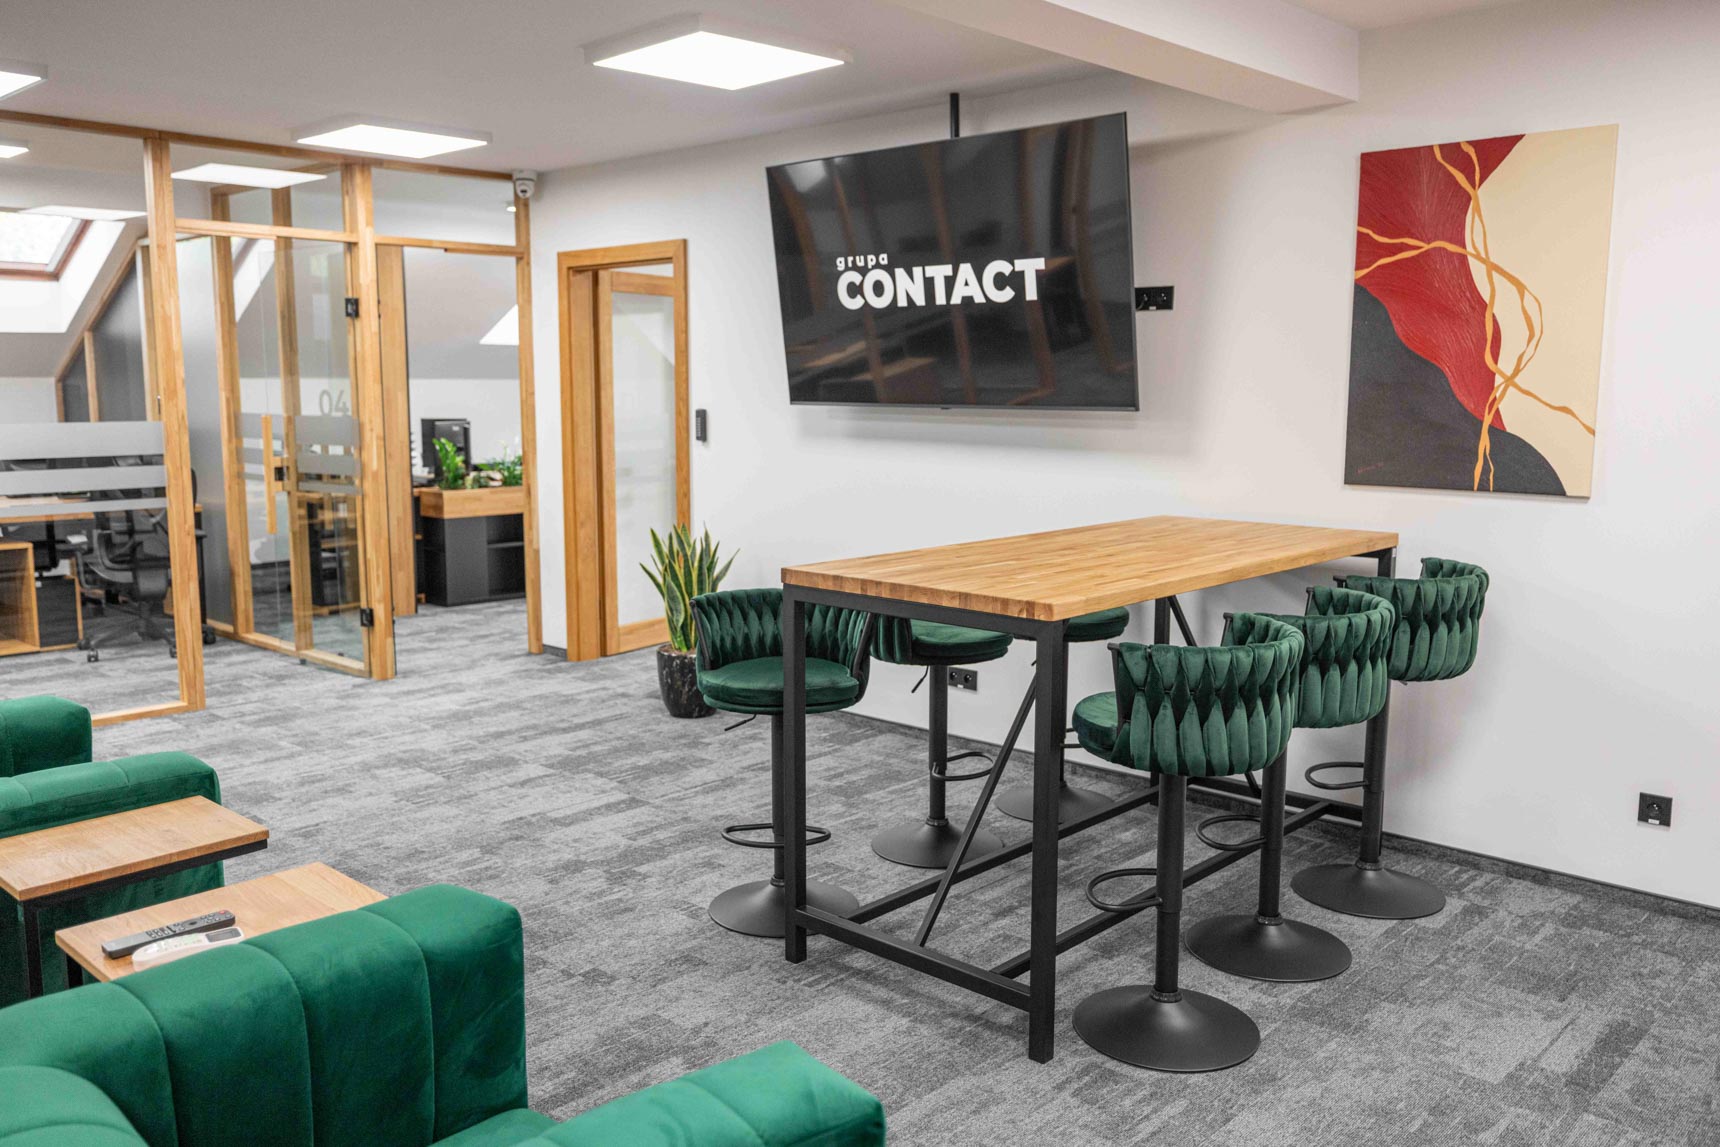
Common area with sofas and a high table
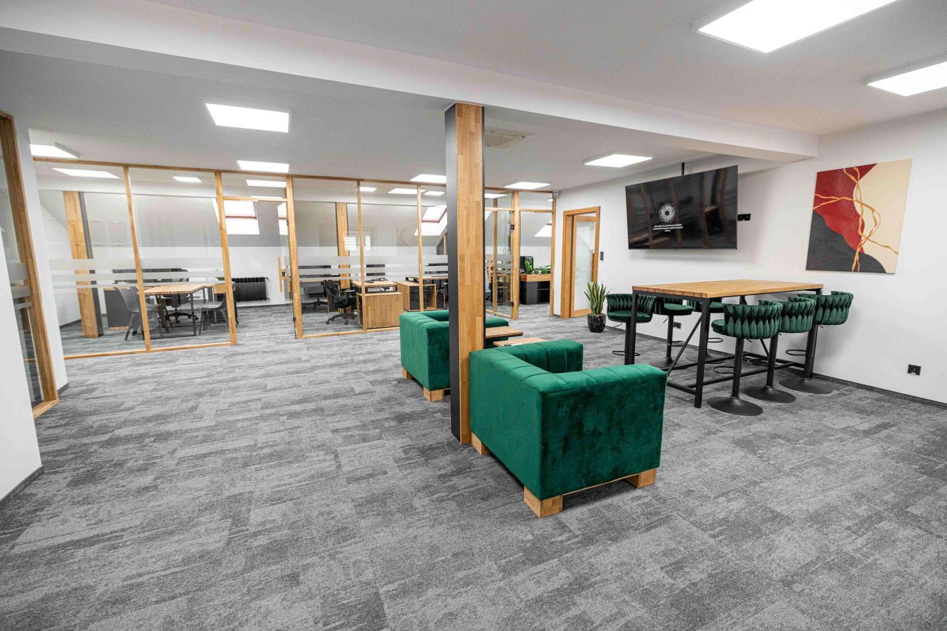
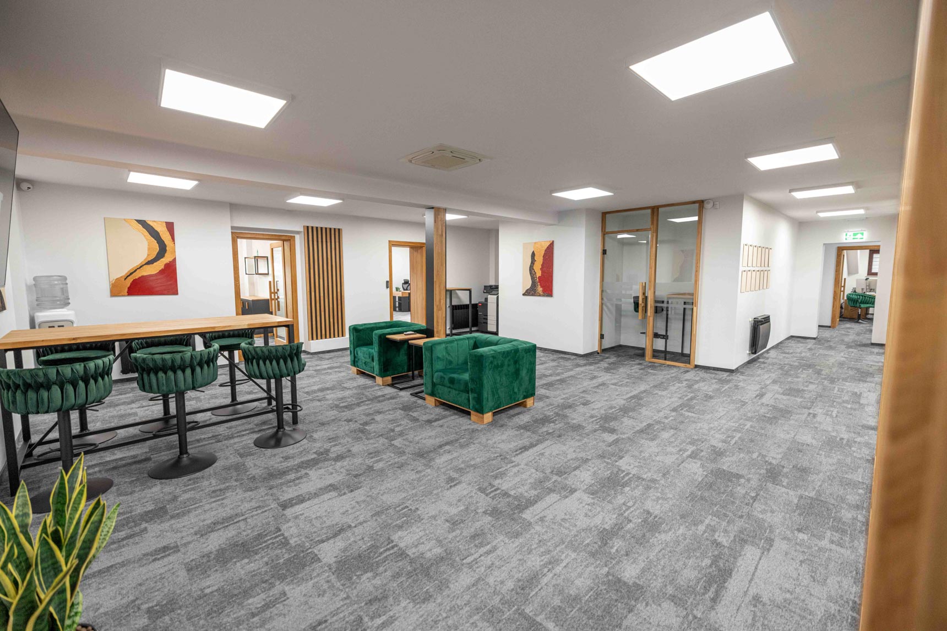
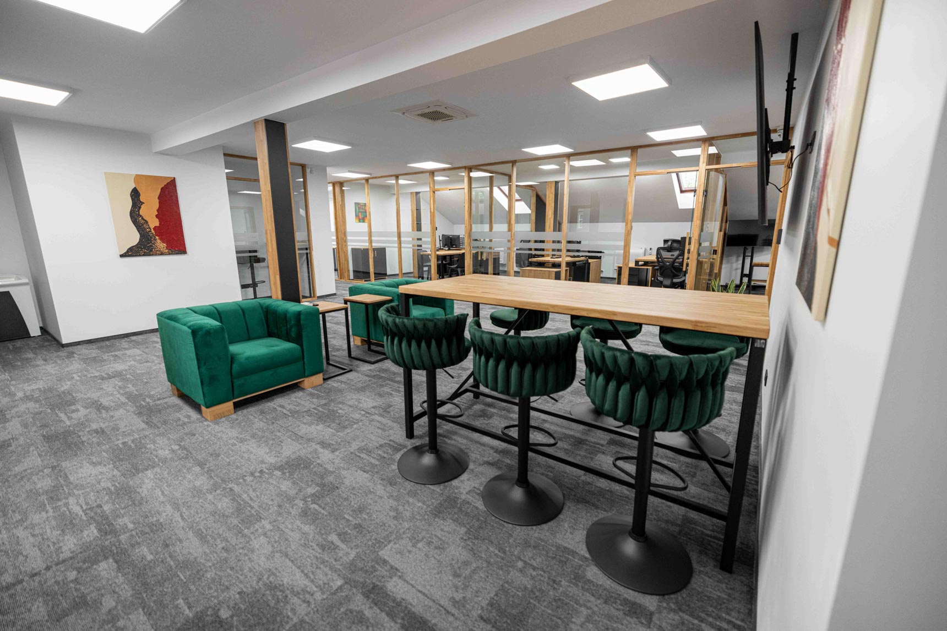
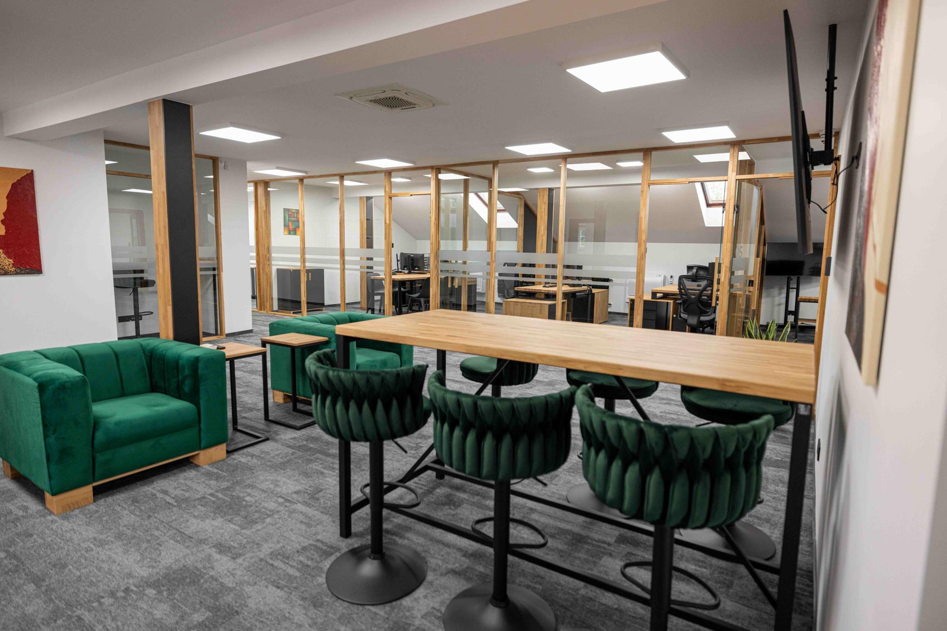
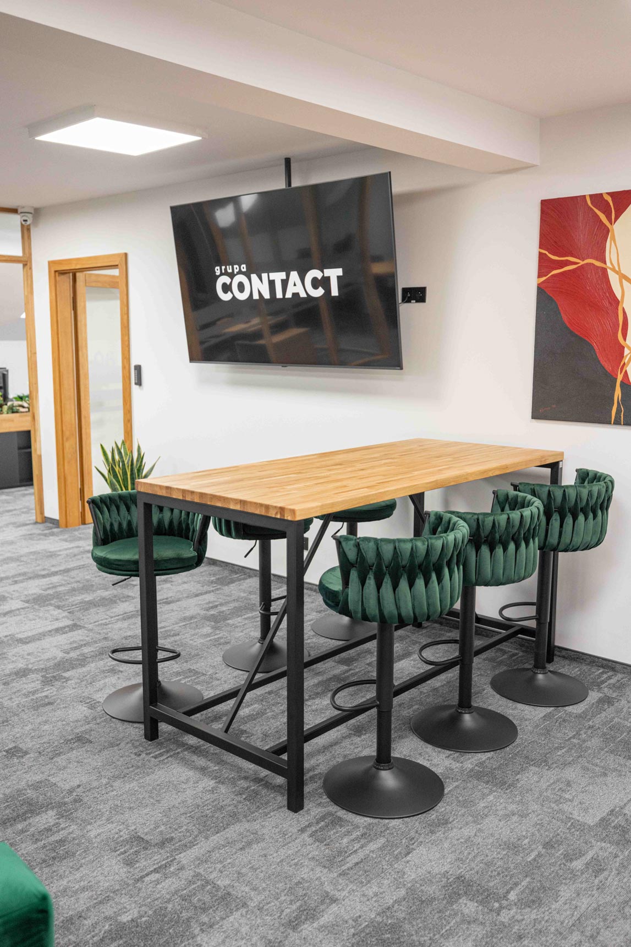

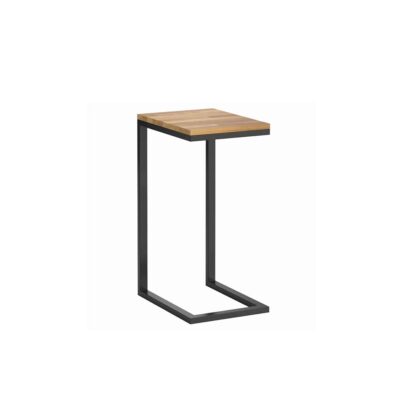
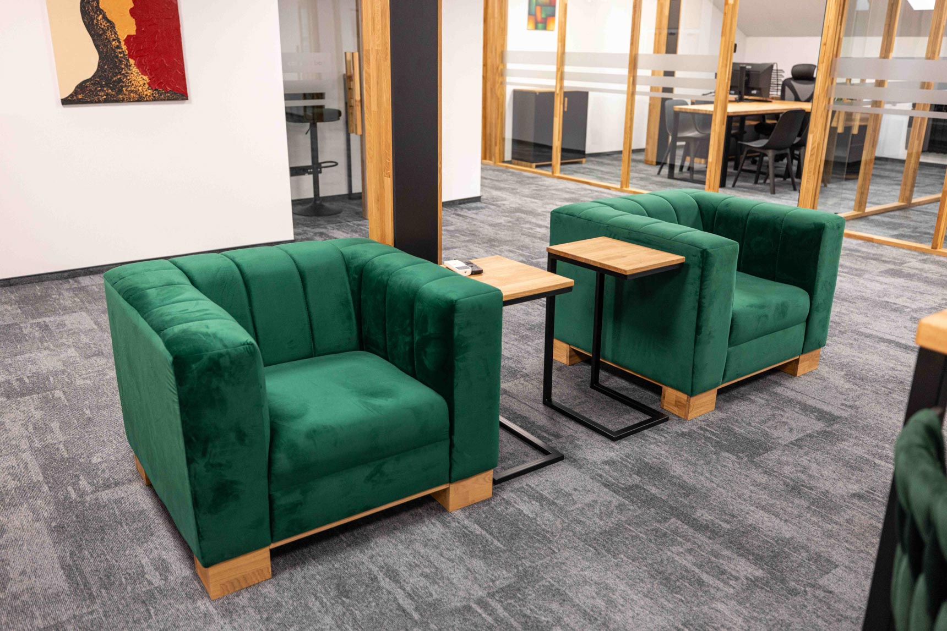
A more relaxed common area was created between the employee offices. We placed green sofas and small side tables there, creating a space for a quick chat, a break, or a less formal meeting.
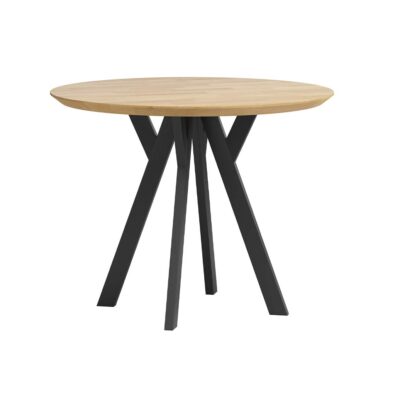
The second part of this space consists of a tall table with bar stools set up across from the TV. This allows a larger group to use the area without having to reserve the conference room.
An intimate relaxation area
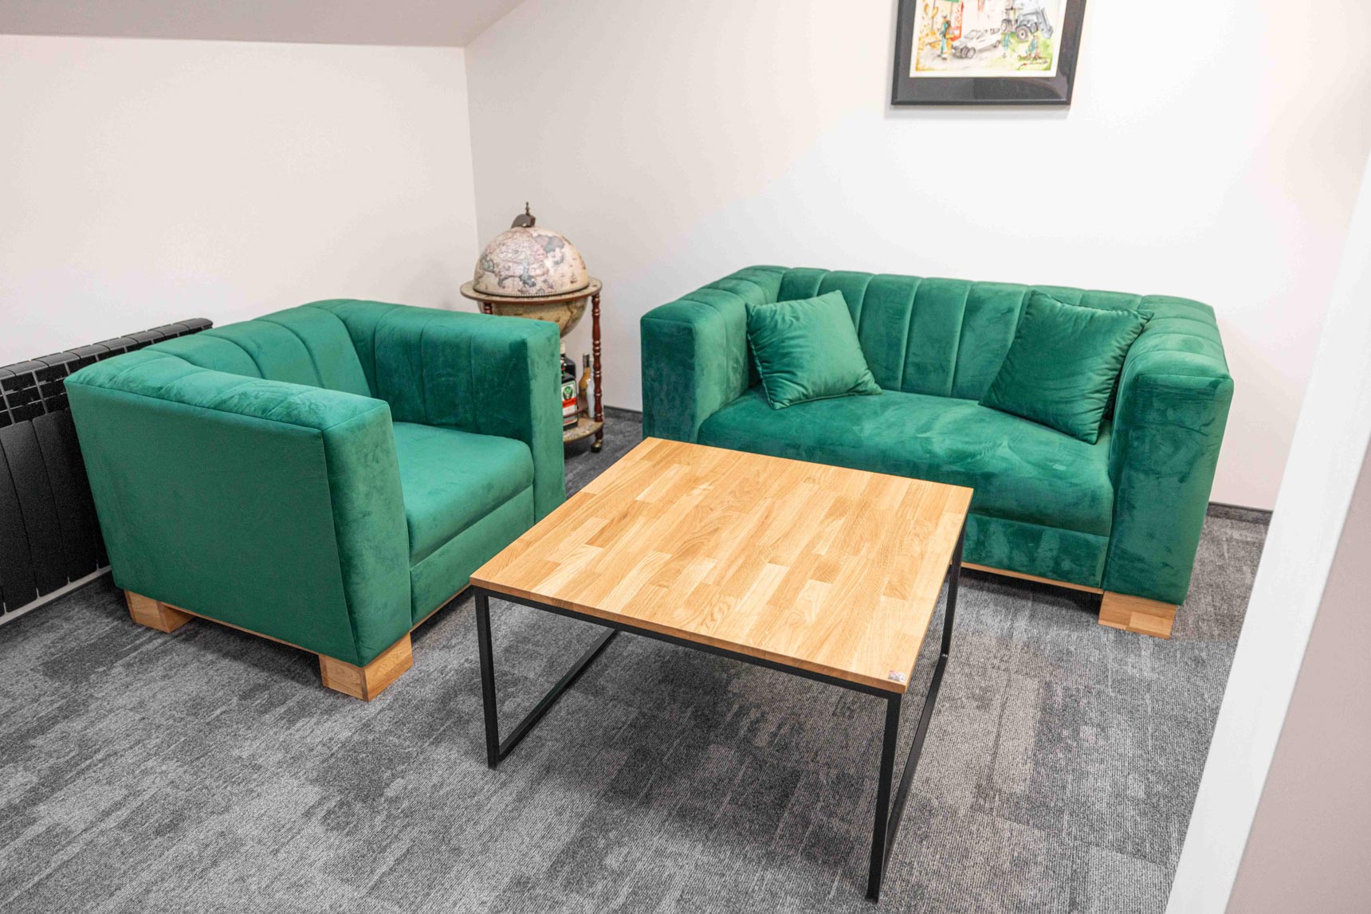
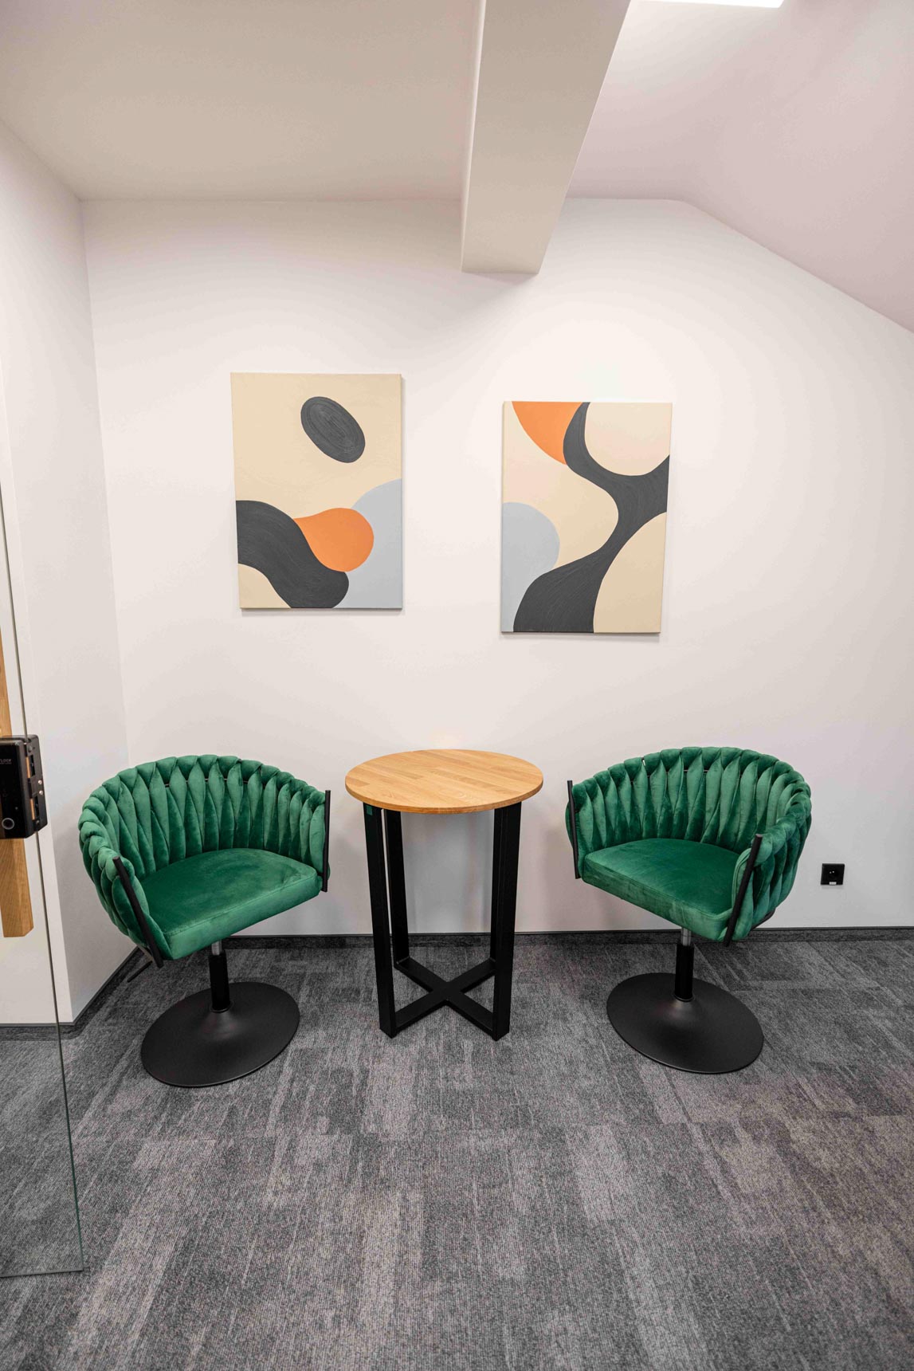
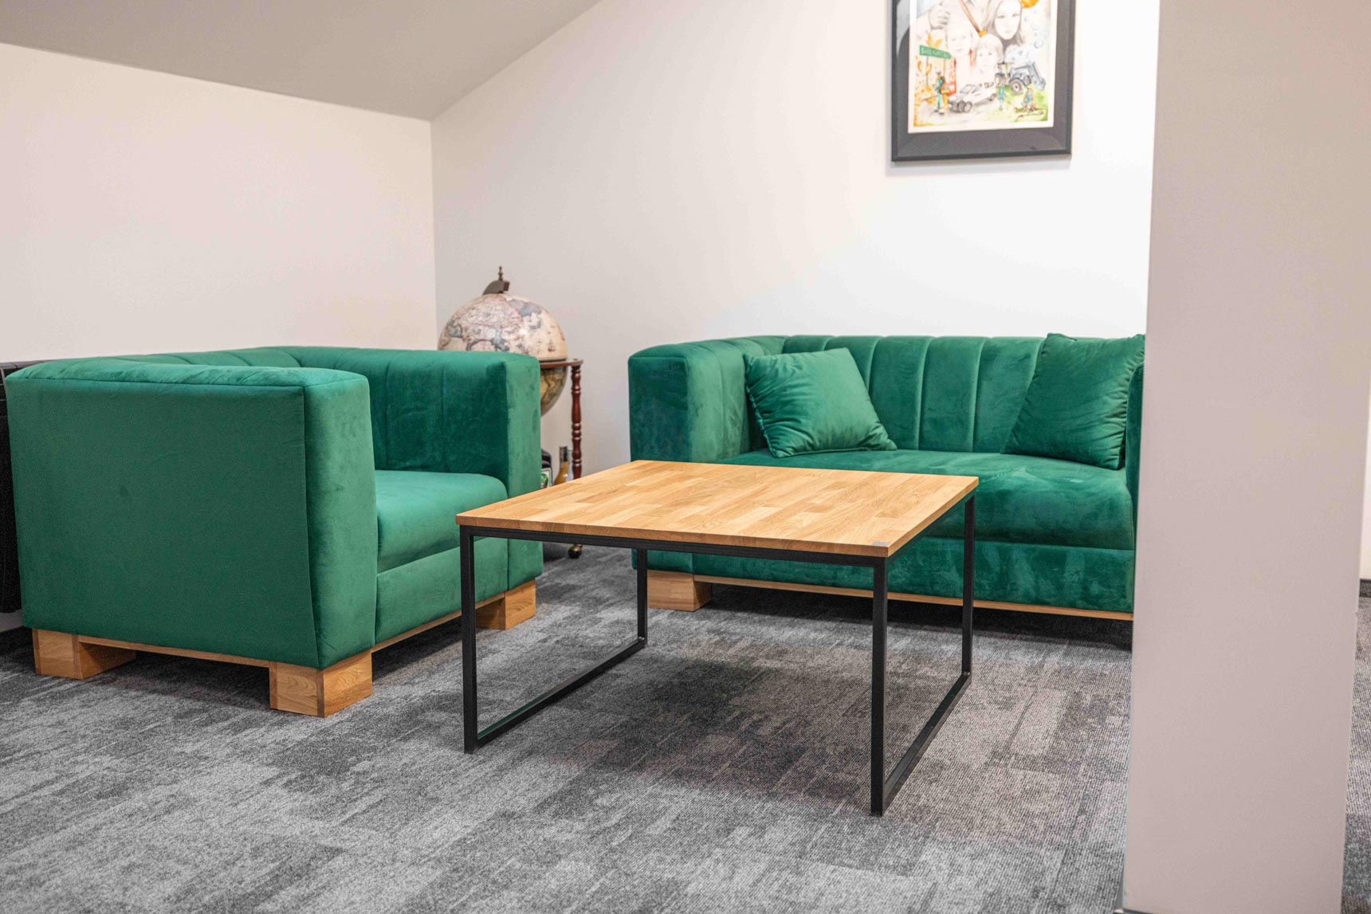
In addition to the open common area, we have also set up a separate lounge, furnished with a green two-seater sofa and two armchairs.
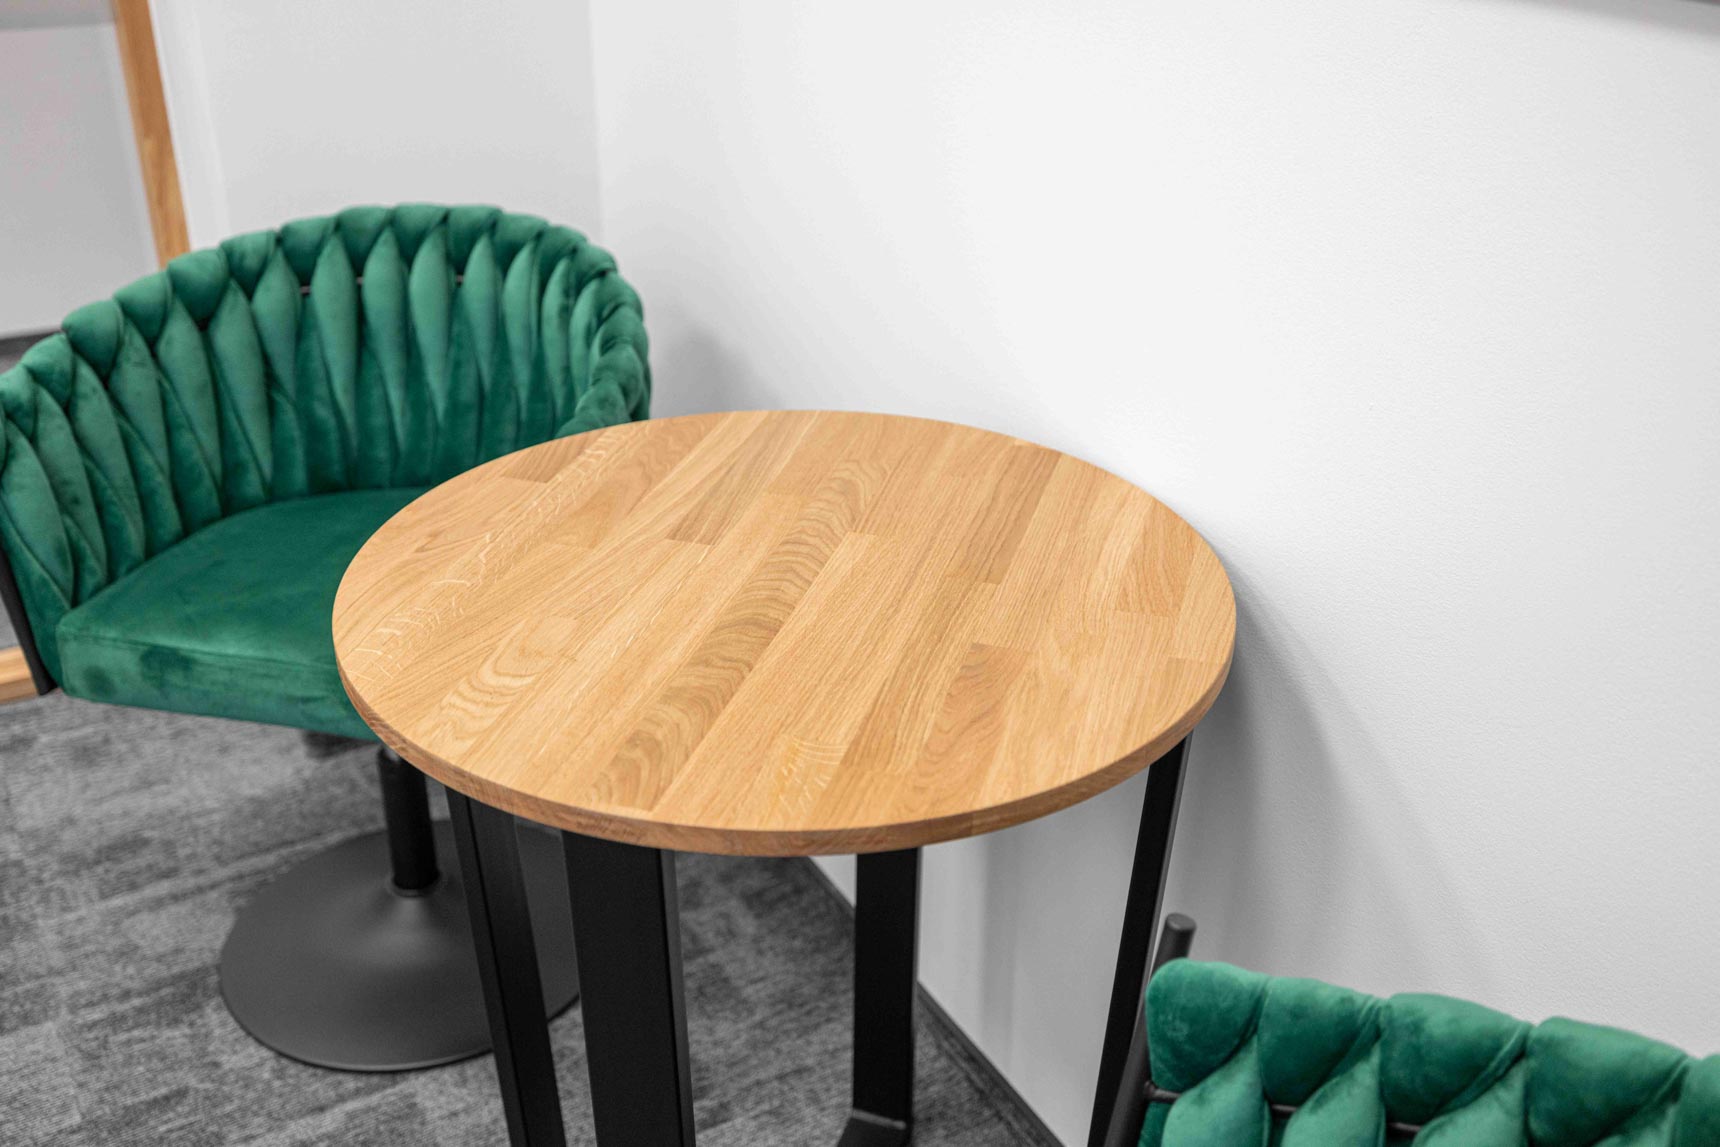
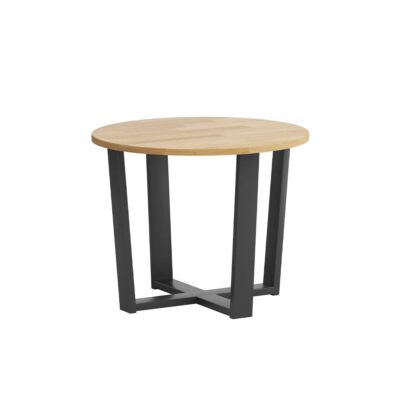
The centerpiece of this space is a coffee table with an oak top and a black steel base, whose materials echo those of the furniture used in other parts of the office. It is a more intimate space that can be used for relaxation, casual conversation, or a less formal meeting.
Break room and kitchen
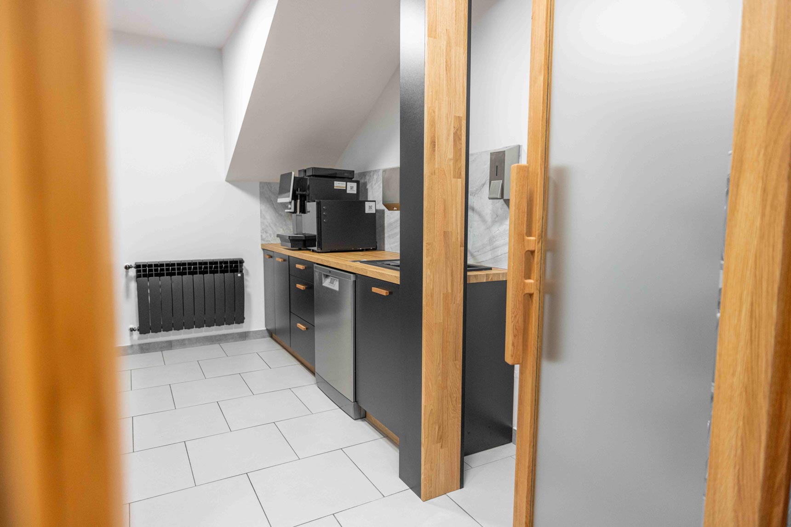
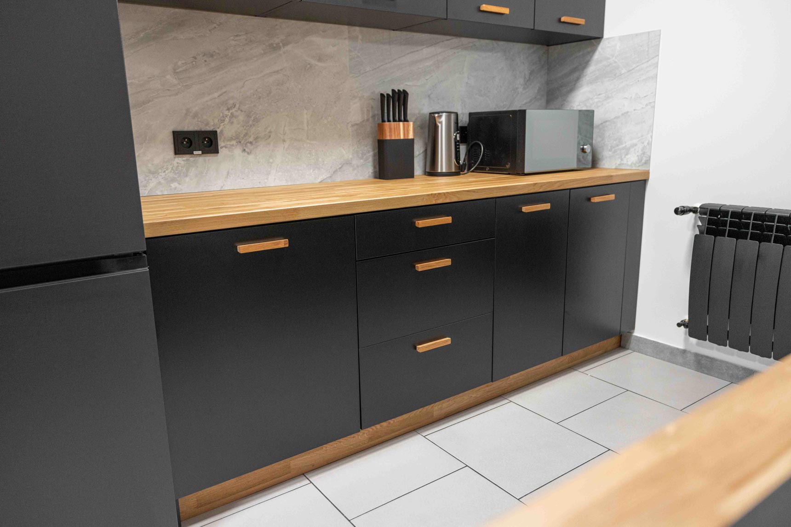
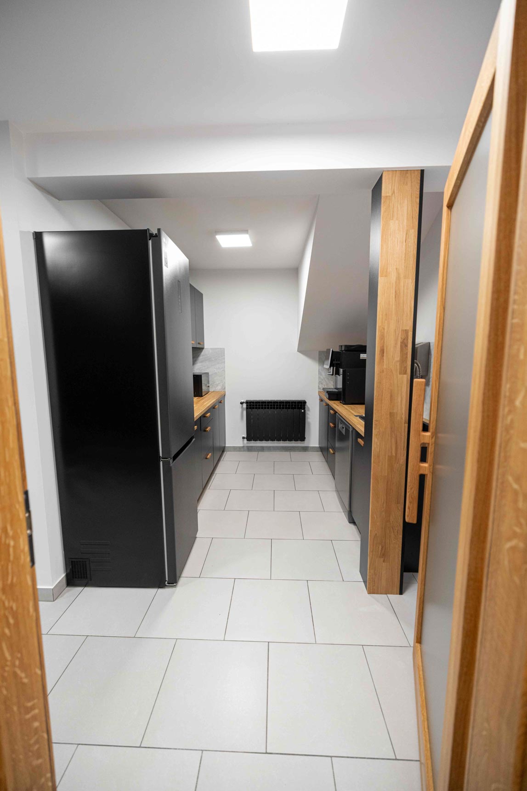
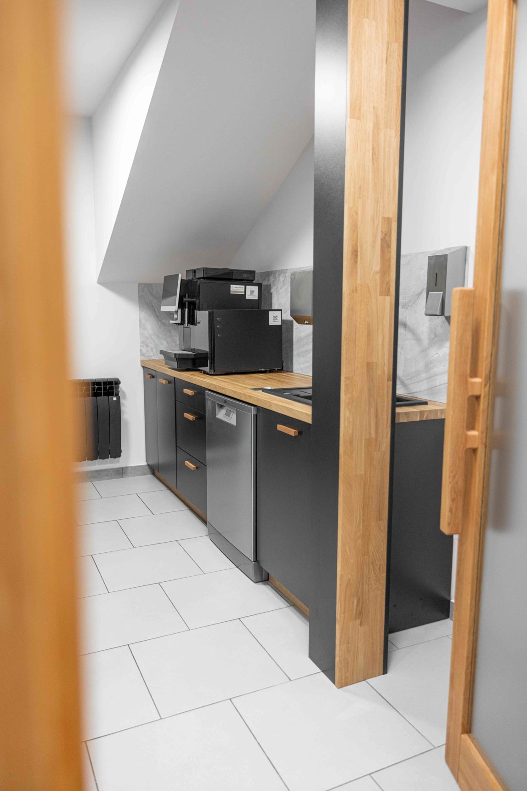
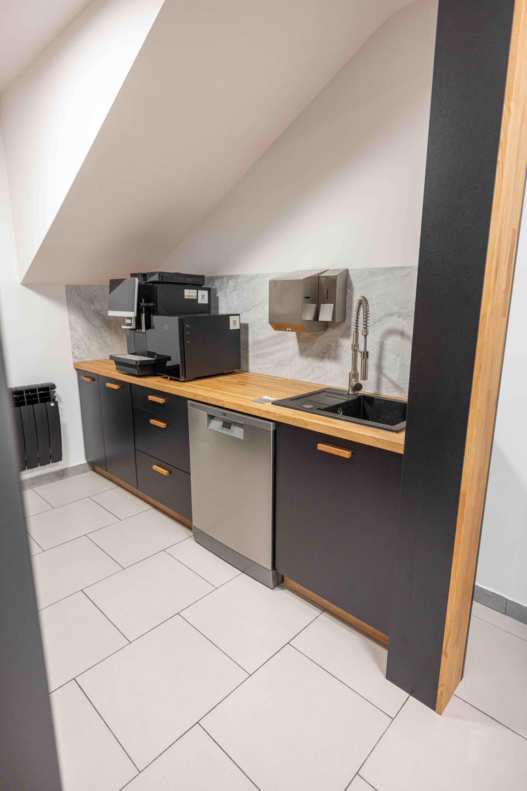
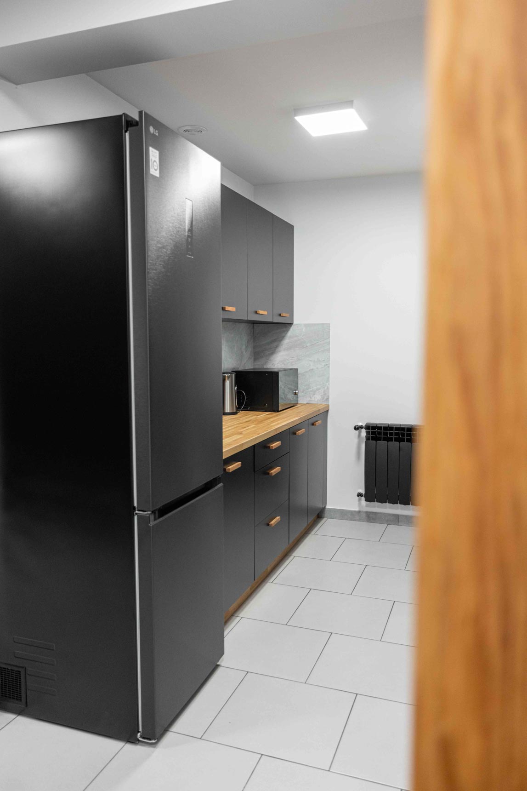
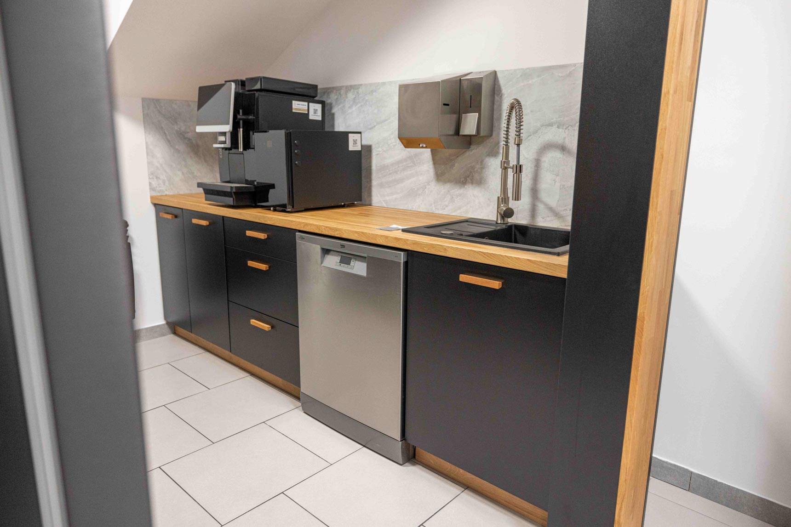
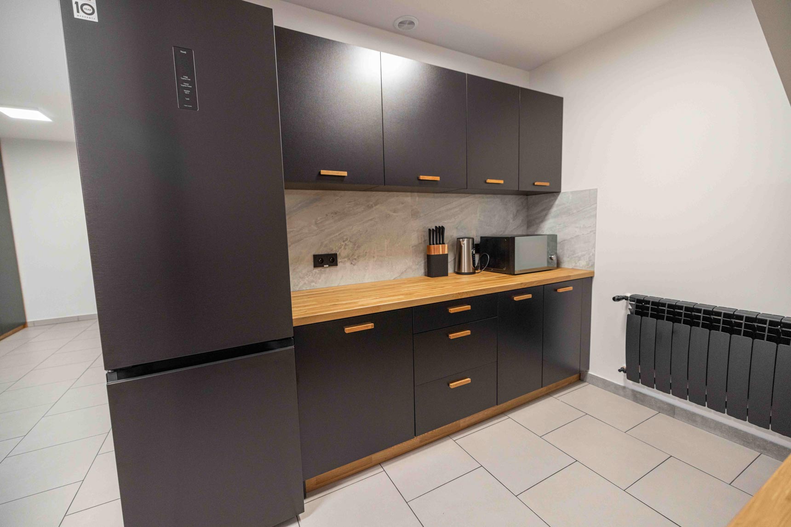
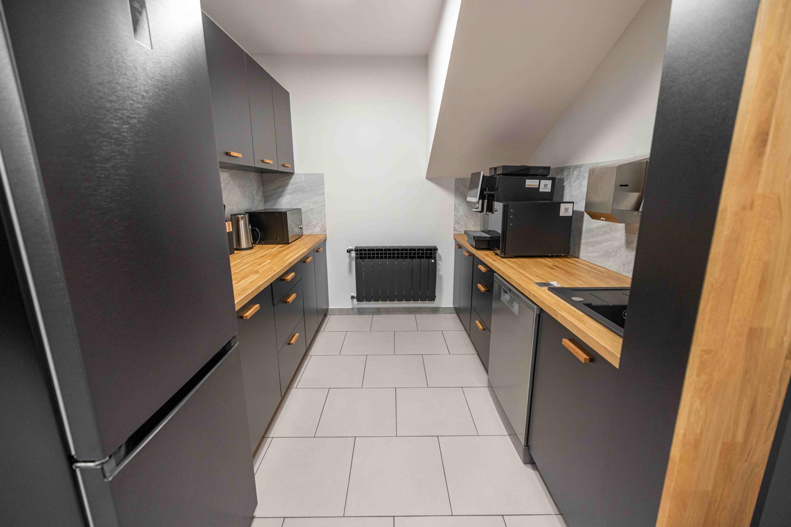
We also designed the kitchen in a style consistent with the rest of the office. The cabinetry features black fronts, wooden countertops, and wooden handles.
The kitchen layout had to account for the sloping ceilings. On the wall where the ceiling height was limited, we installed lower cabinets. On the other wall, we were able to use a more complete layout with both lower and upper cabinets.
The pole located in this section was also properly enclosed so that it would not appear as a visually isolated structural element.
A Single Concept for the Entire Contact Office
Our project for Contact involved the comprehensive furnishing of the entire office —from the reception area and conference rooms on the ground floor to the offices, open-plan workspace, common areas, and back-of-house facilities on the upper floor. We crafted the furniture, built-ins, glass partitions, and other elements using natural wood, black finishes, and glass, maintaining a consistent look throughout the office.
We would like to thank Contact for their trust and for giving us the opportunity to carry out such a large project. We are delighted to have been able to participate in the creation of the entire headquarters and look forward to continuing our collaboration on future projects.