Comprehensive furnishing of one of the branches of the WESTATE real estate agency chain in Warsaw

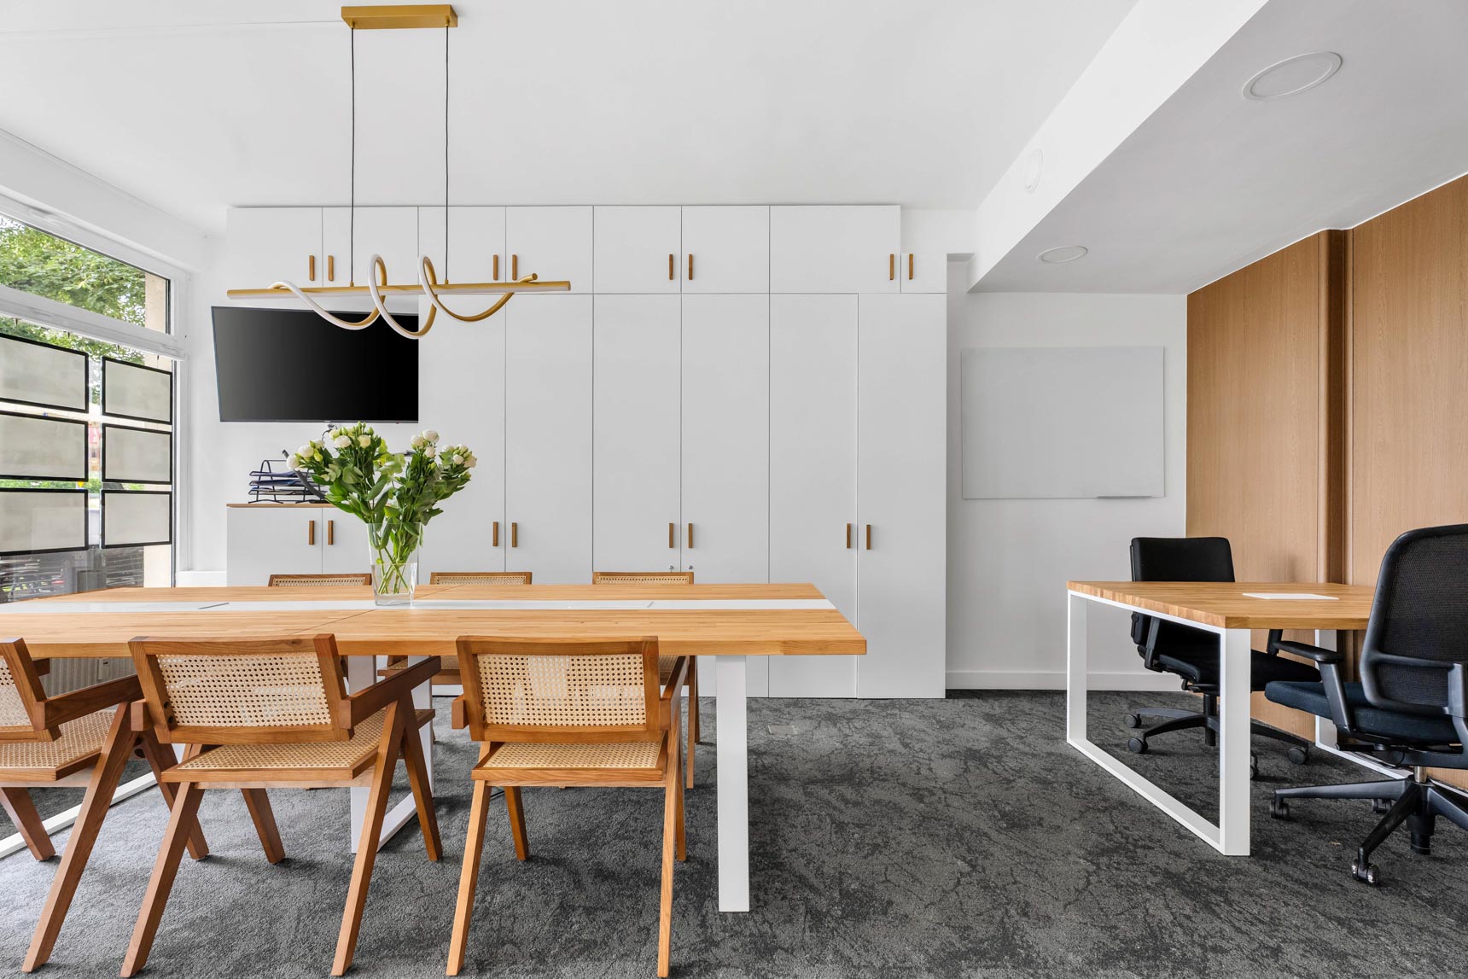
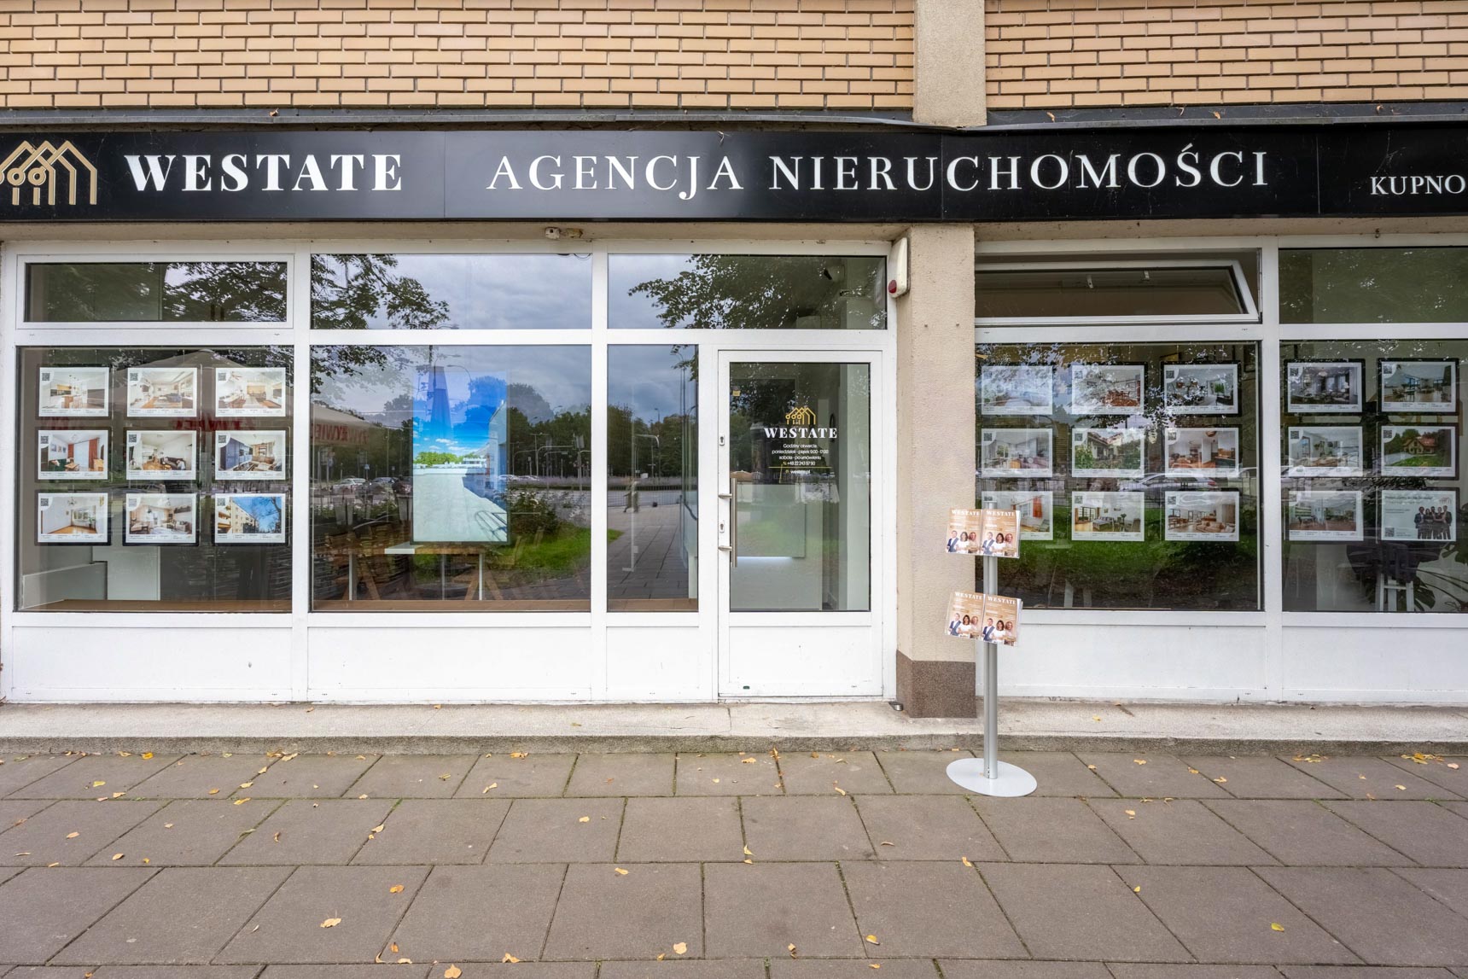
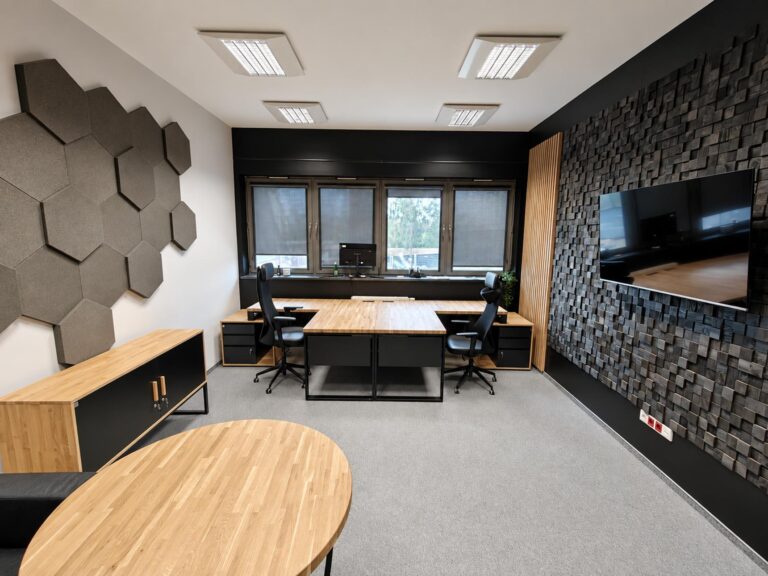
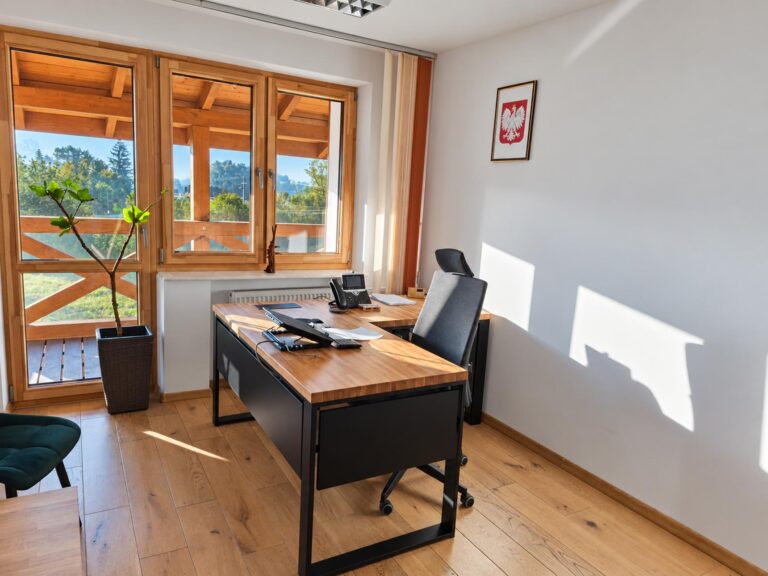
For one of WESTATE’s locations in Warsaw—a branch of WESTATE PRAGA —we furnished a modern office that includes spaces for work, team meetings, and client service. The company is one of the fastest-growing real estate agency networks in Poland, and we regularly assist it in furnishing its new locations.
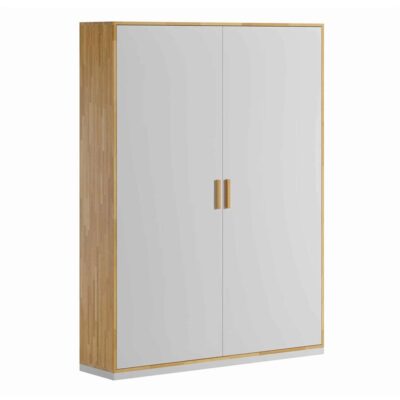
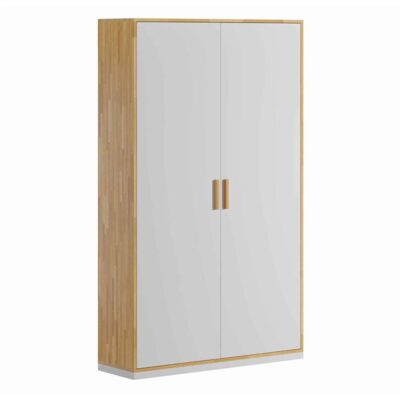
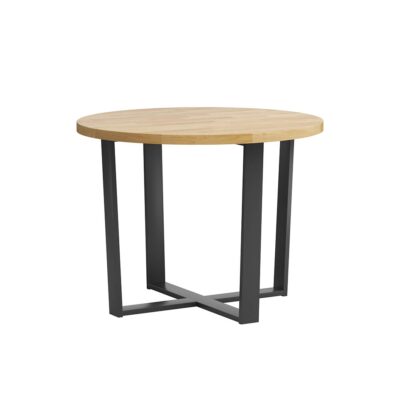
Product from the project:


From this project, you’ll learn:
- how we furnished a branch of the WESTATE PRAGA real estate agency chain in Warsaw,
- since we designed built-in cabinetry that spans the entire wall and reaches the ceiling,
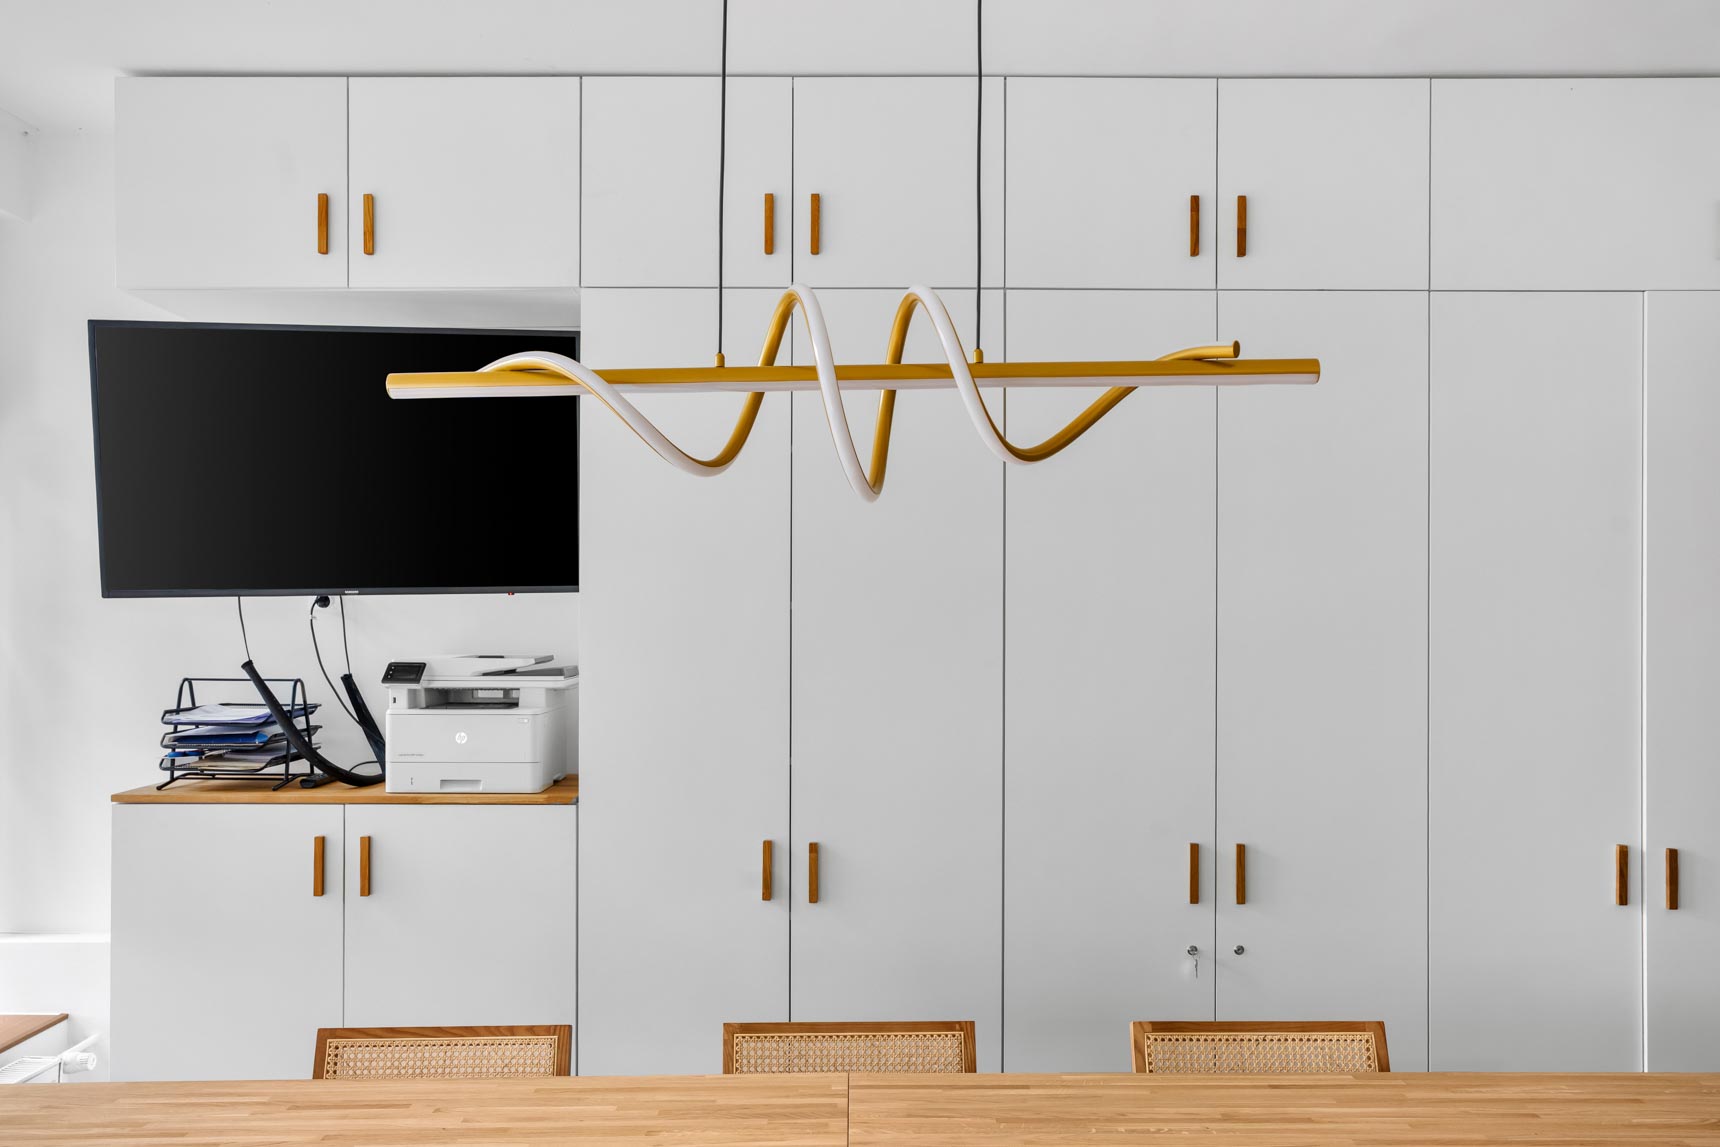
- how we used built-in cabinets for storage and to create space for a monitor, printer, and multimedia equipment,
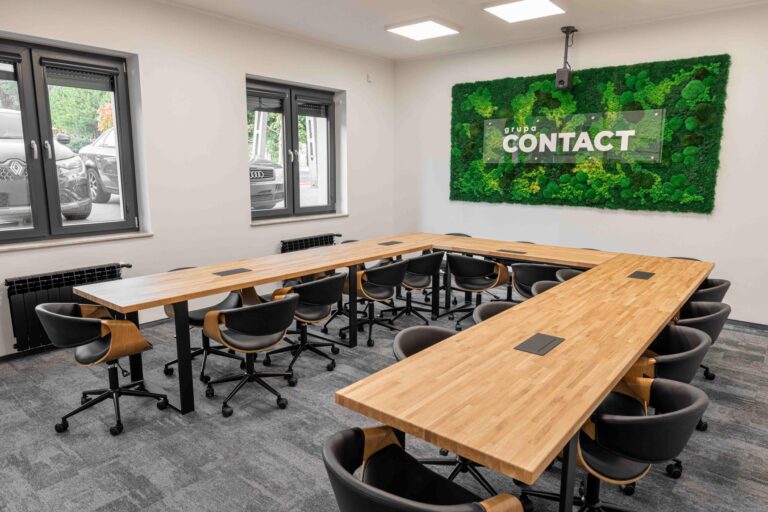
- What kind of furniture is in the conference room and the client meeting area,
- How we combined natural wood, white, and glass elements to create a cohesive office interior.
Implementation Sheet
city:
country:
Poland
industry:
customer:
WESTATE PRAGUE – Real Estate Agency
Scope of Work: custom-made furniture for a conference room, a conference table, a desk, and a round meeting table
materials: natural oak wood, white furniture board, powder-coated steel
Objective:
room:
scale:
Wall-to-wall built-in furniture for a conference room
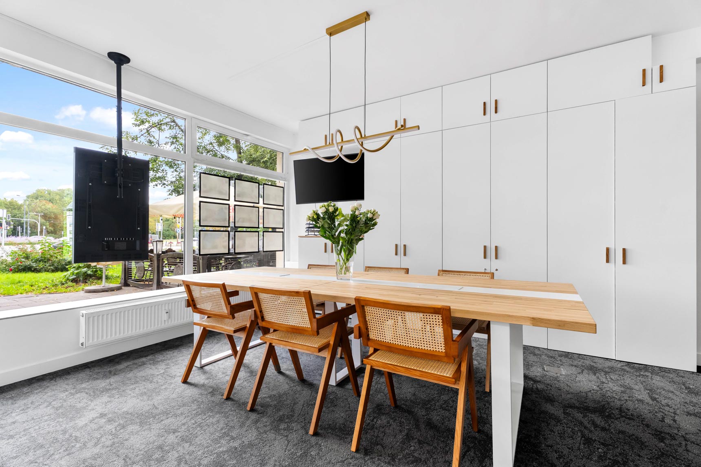
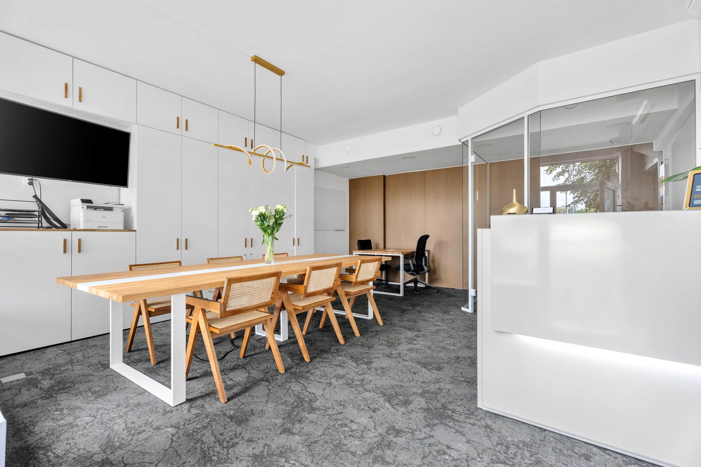
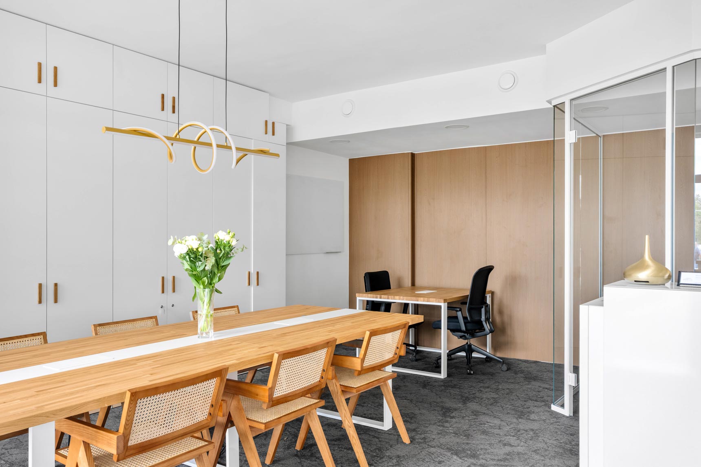
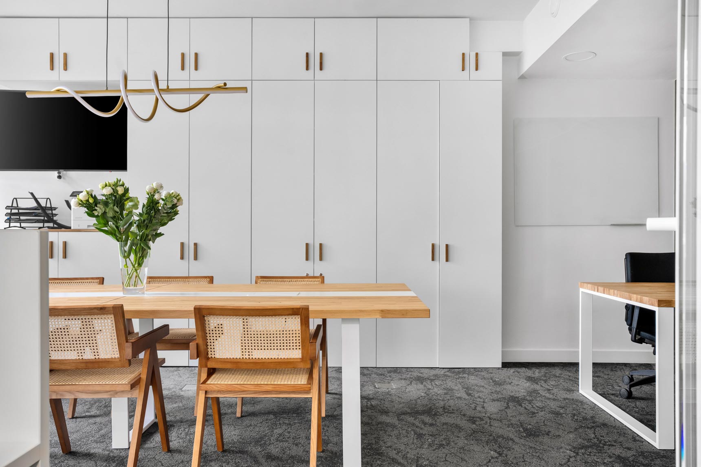
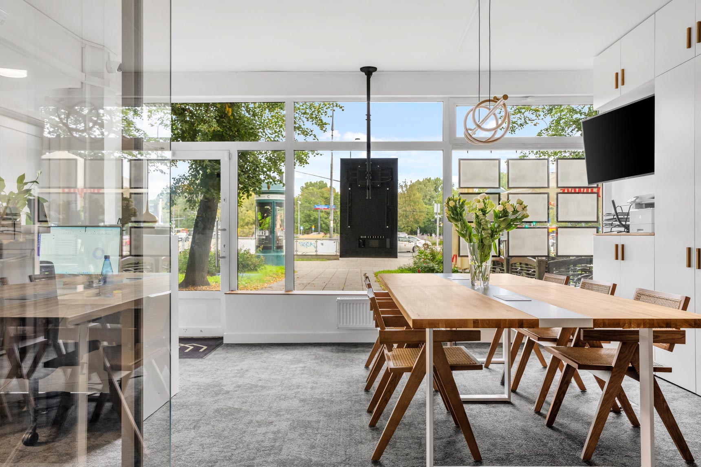
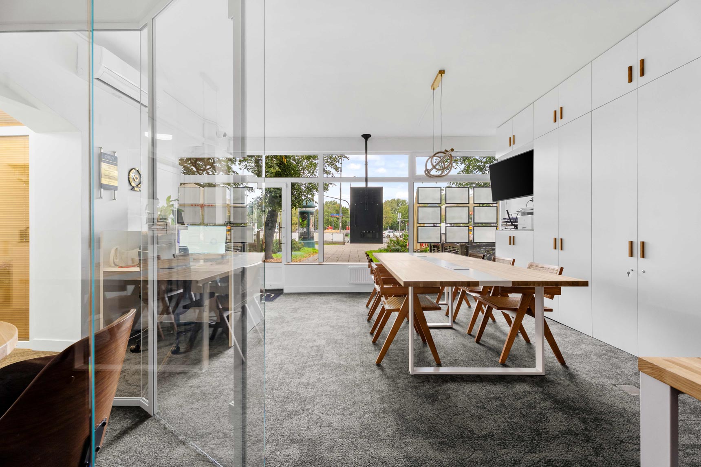
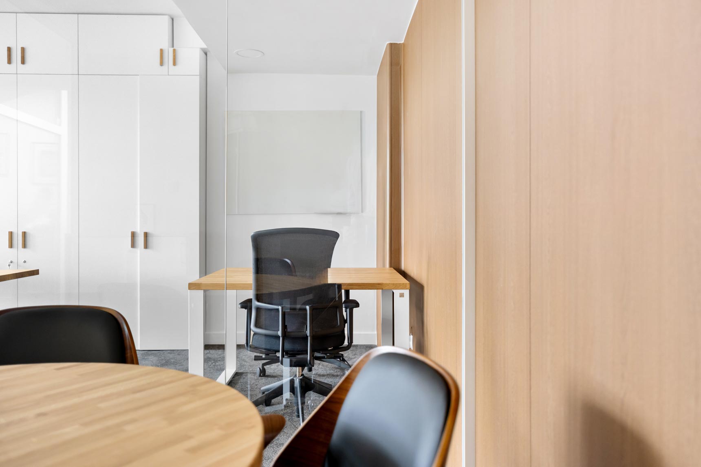
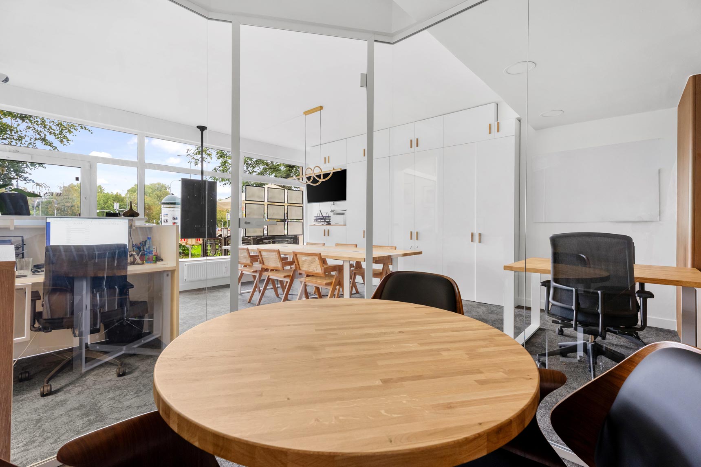
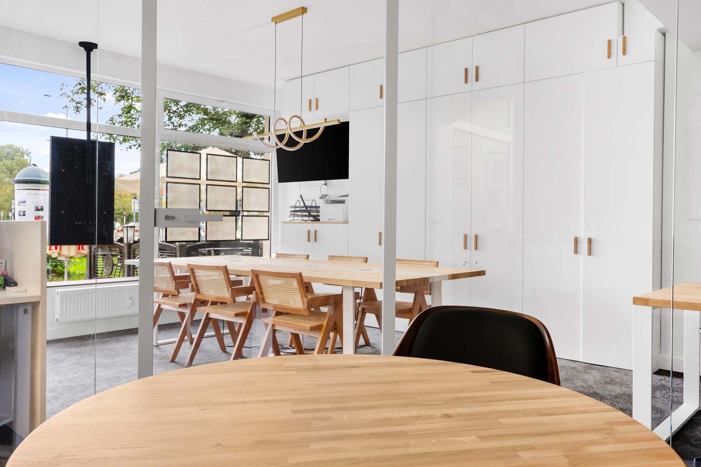
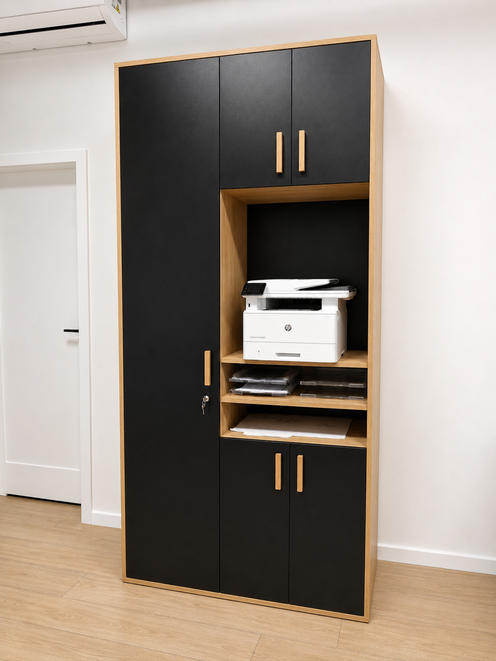
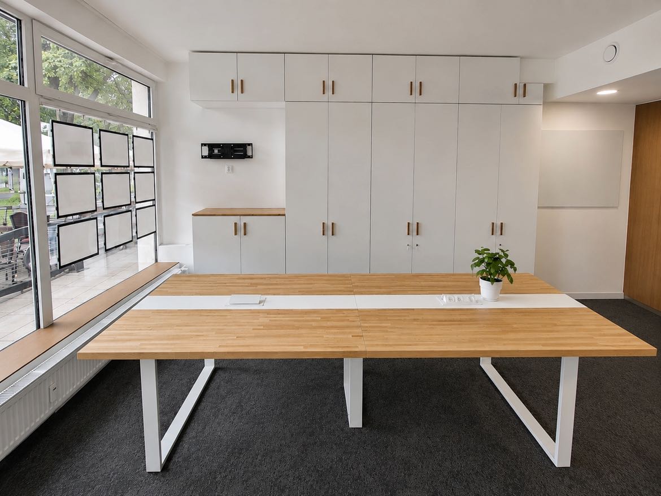
One of the main features of the interior is the custom-built furniture, which extends from floor to ceiling and spans the entire width of the wall. Numerous lockable cabinets provide ample storage space for documents and office supplies. We also incorporated space for a monitor and a niche for a printer and multimedia equipment into the built-in units, ensuring that the devices needed during meetings have a designated place.
Large conference table with a wooden tabletop
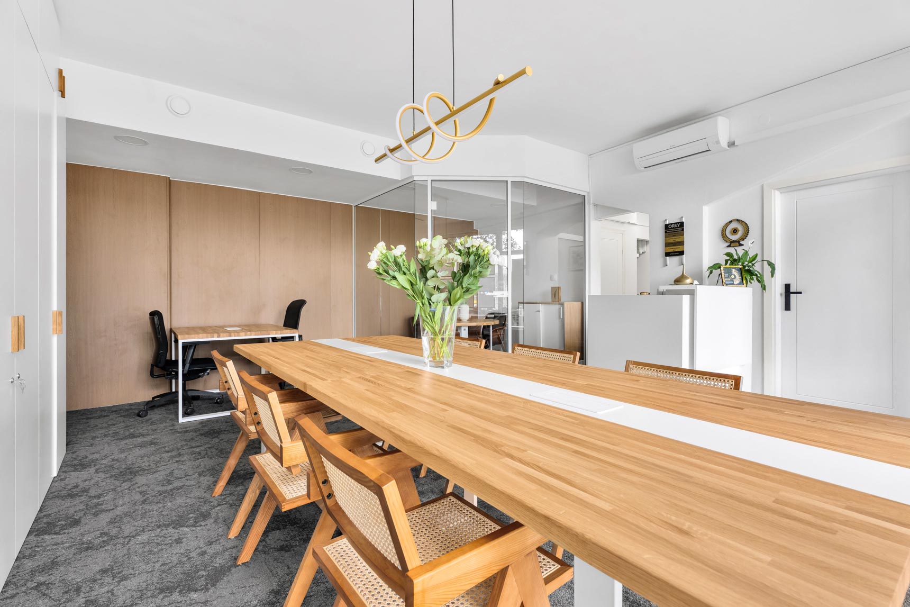
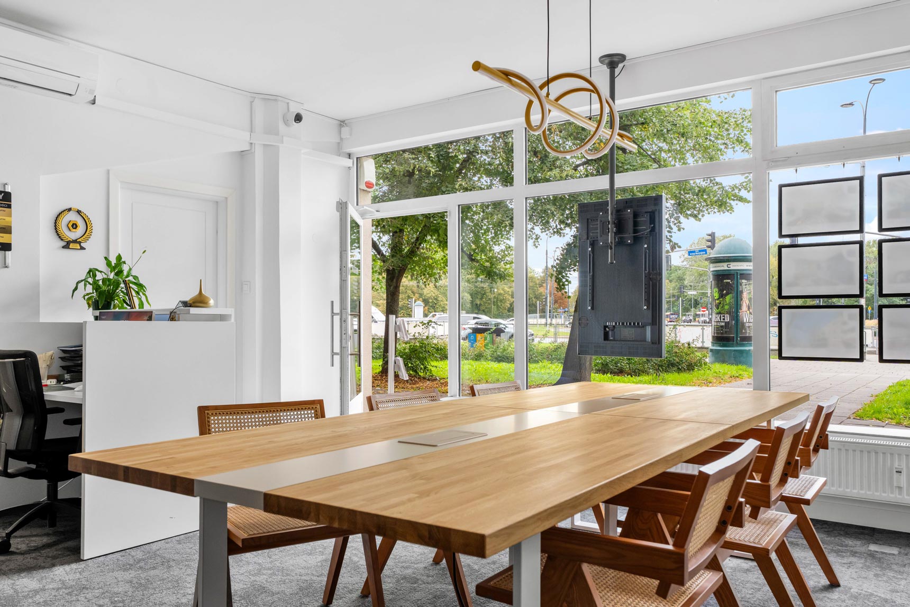
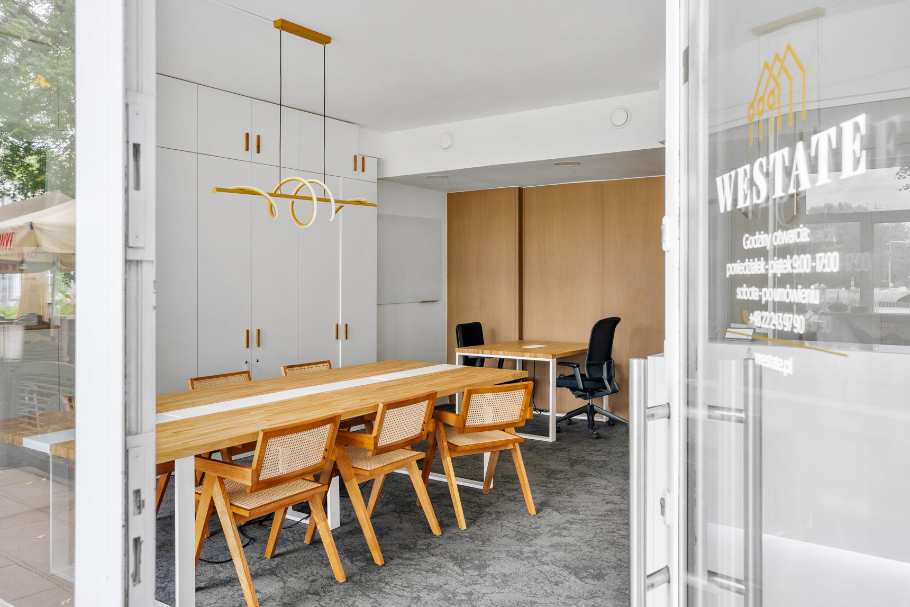
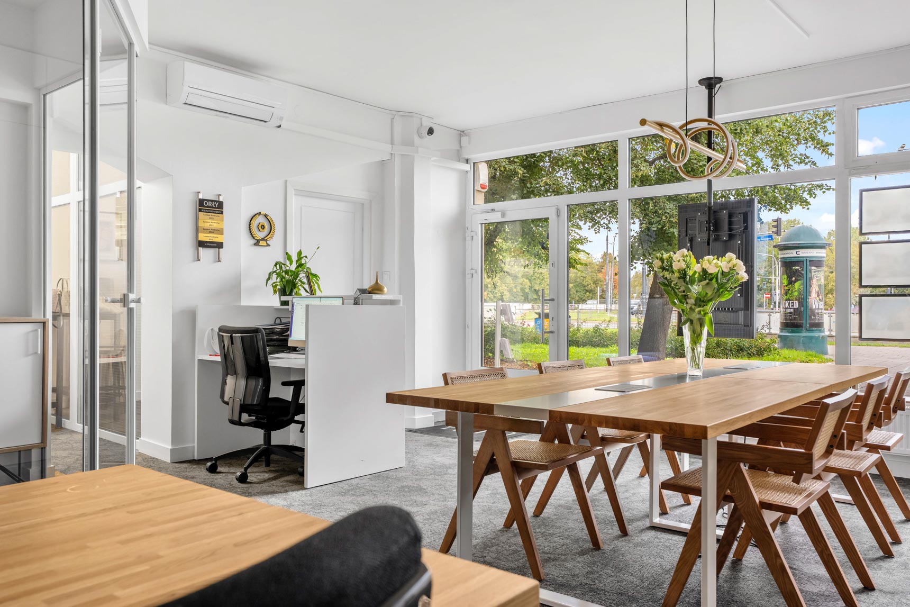
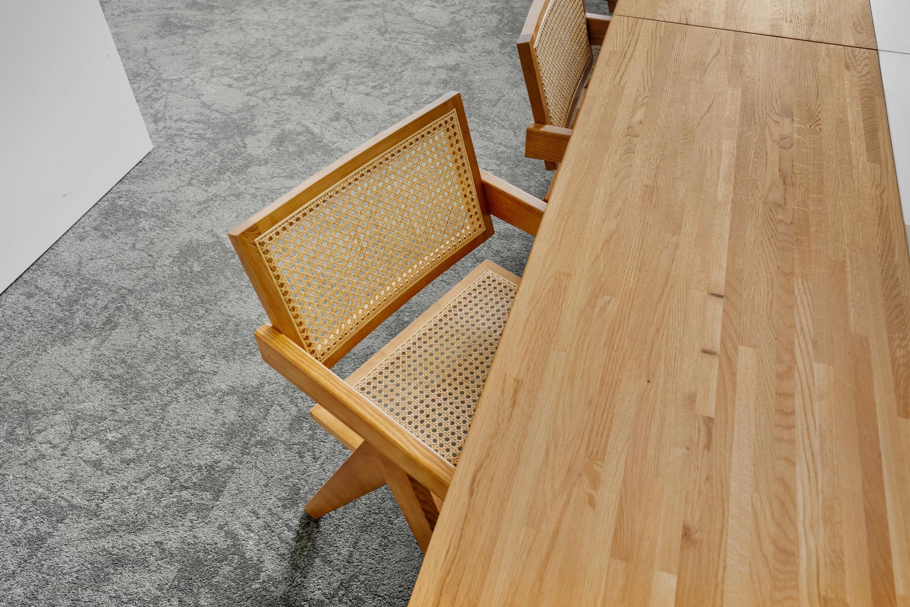
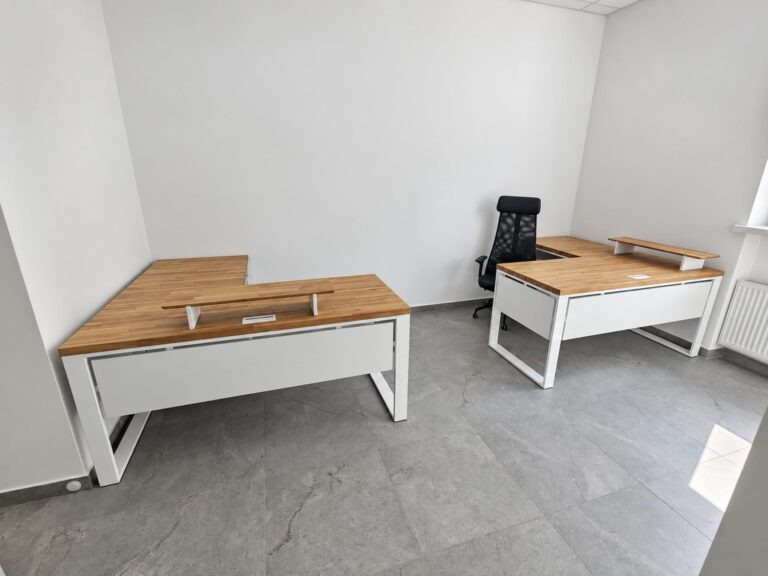
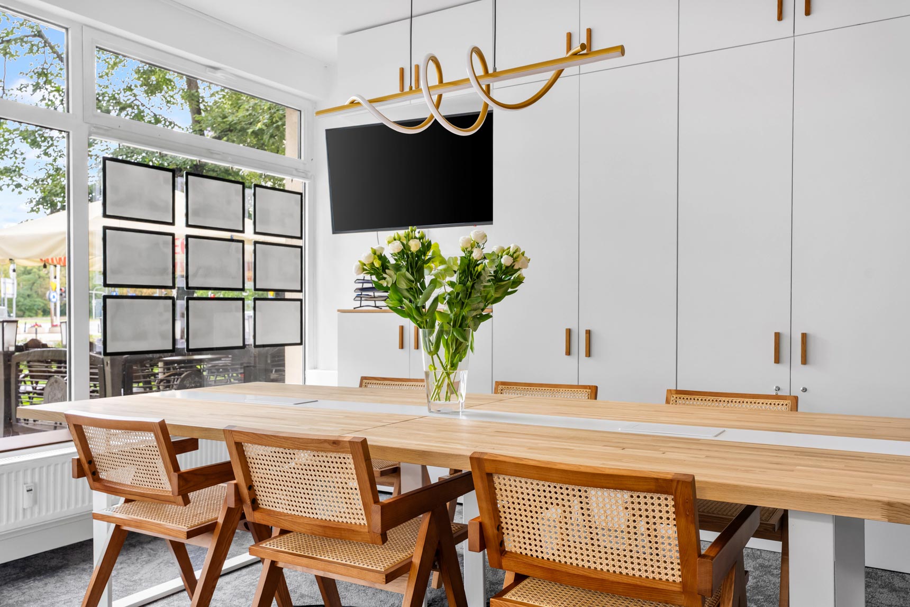
A large conference table with a wooden top and a white frame occupies the center of the room. In the middle of the table, there is a power outlet that makes it easier to use laptops and other devices during meetings. A smaller desk, designed in the same style, is also positioned next to it, providing an additional workspace.
A glass-enclosed area for intimate gatherings
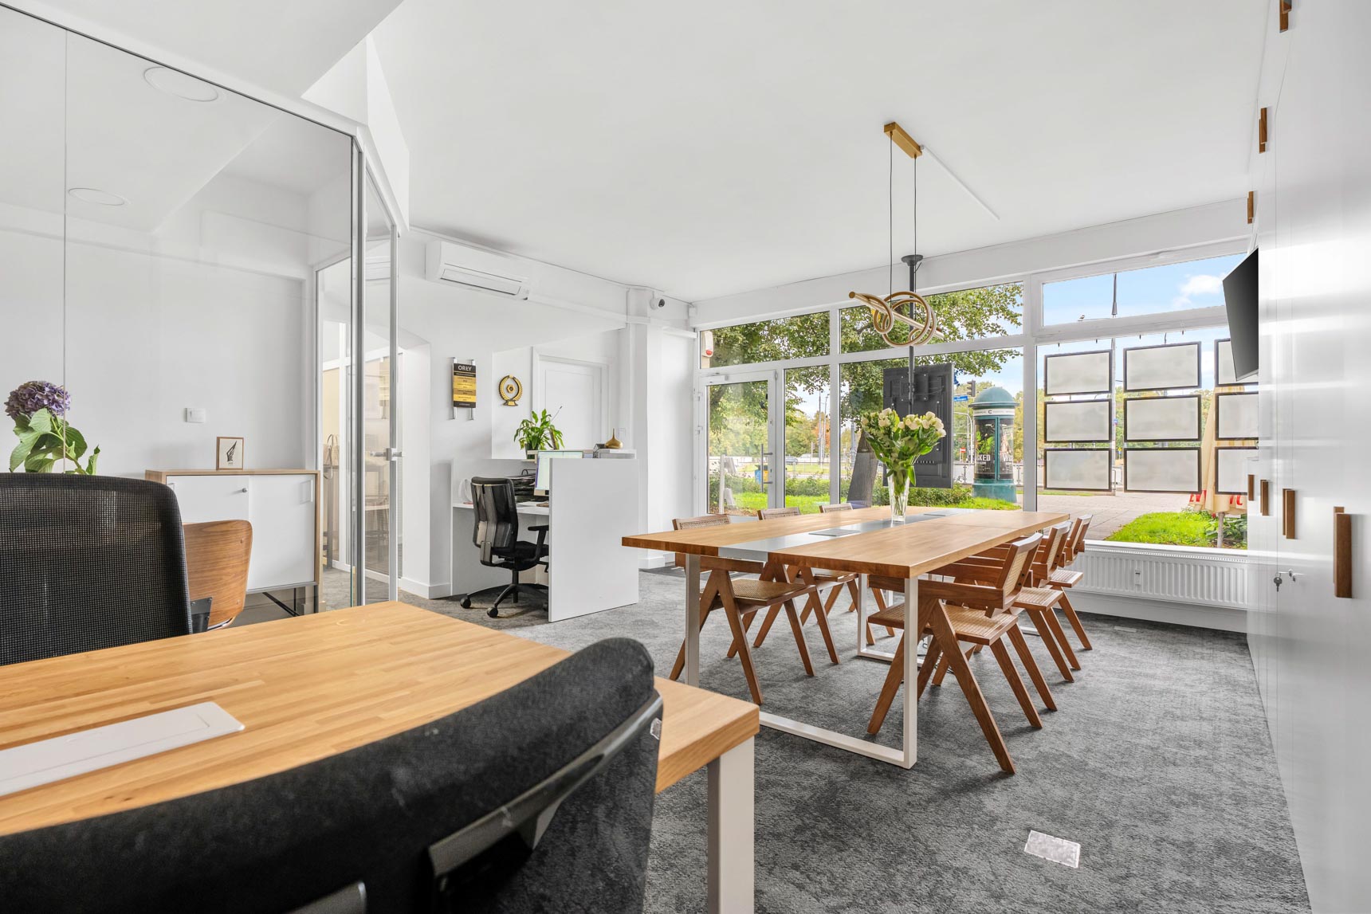
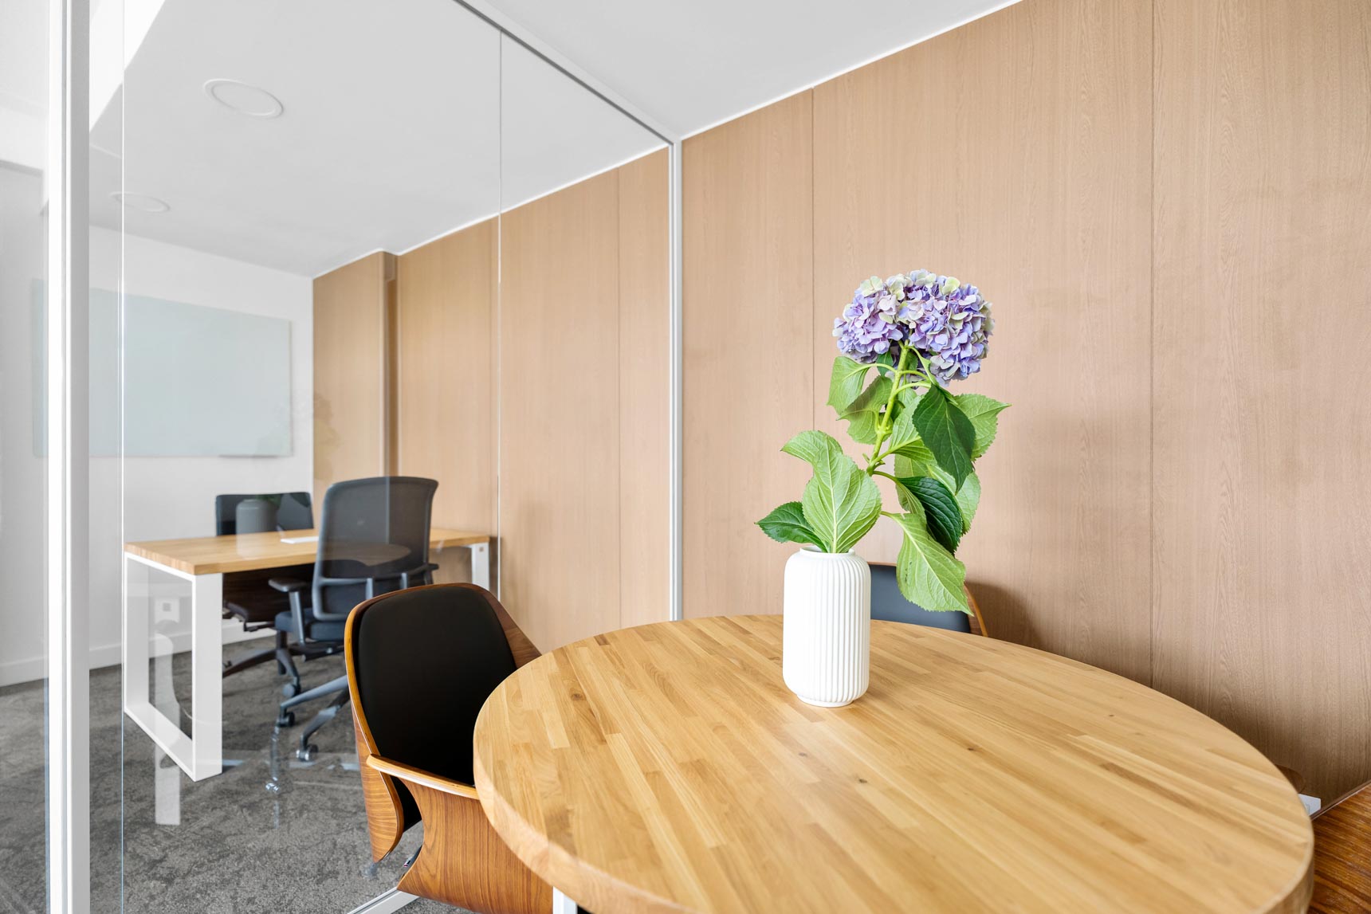
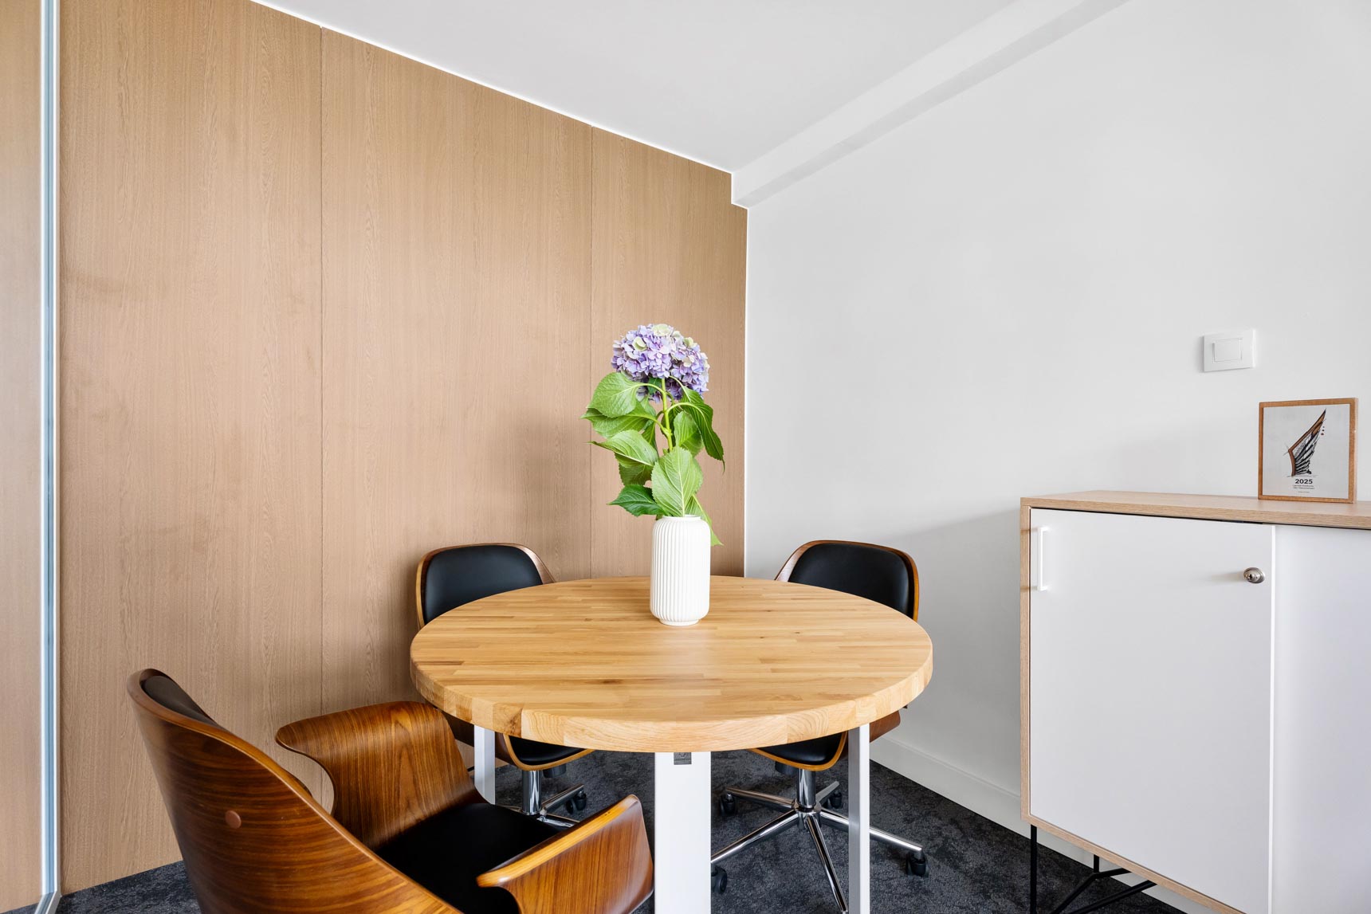
A smaller area for conversations and meetings has also been set aside in the office. Glass partitions separate it from the rest of the office, but at the same time do not block natural light and help maintain the feeling of an open space.
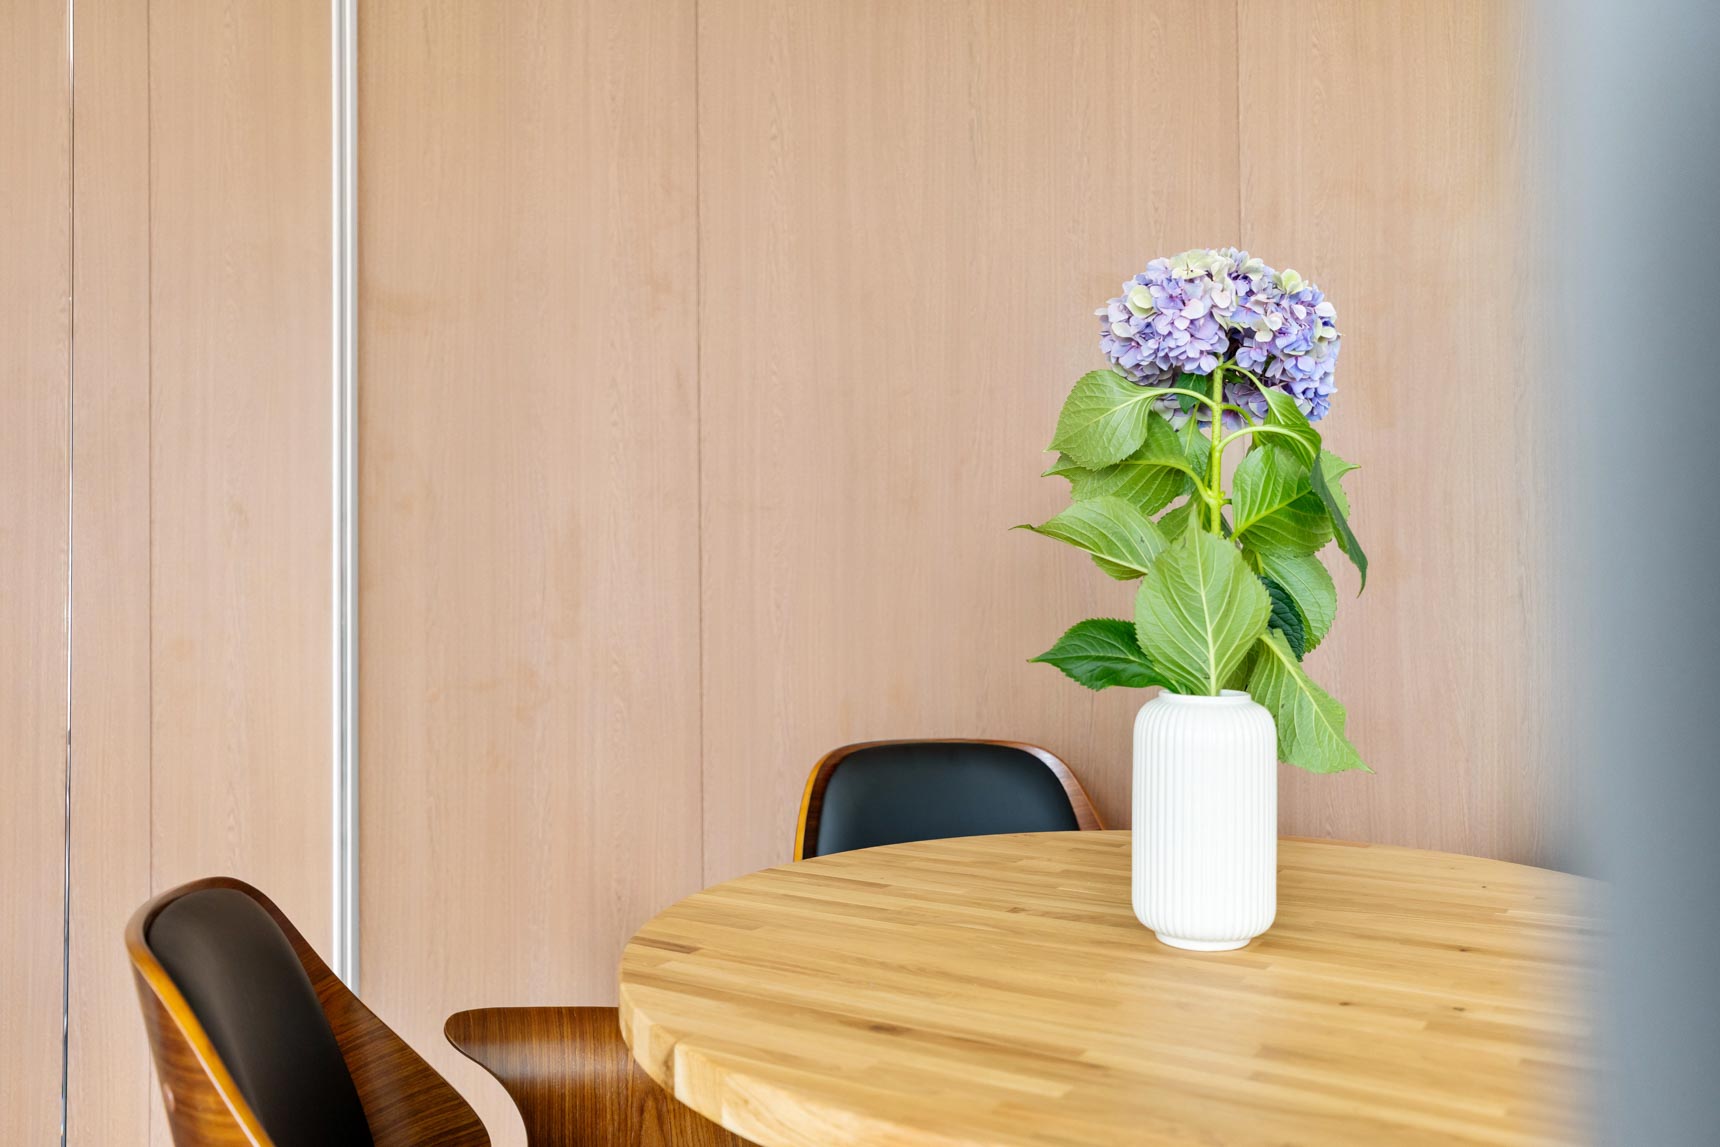
This area features a round table with a wooden top, which works well for smaller meetings. Wood appears again in the background, allowing this part of the office to visually echo the larger conference room.
Coordinated furnishings for the WESTATE Prague branch
A combination of natural wood, white, and glass is consistently repeated throughout the office. Wall-to-wall cabinetry, a large conference table, an additional workstation, and a round table have made it possible to create several functional zones within a single office. The entire space was designed with both the day-to-day work of the WESTATE Prague team and meetings with clients in mind.
We invite you to visit www.westate.pl