Full-height built-in cabinetry for the Westate conference room in Warsaw

From this project, you’ll learn:
- how to make use of the entire height of the wall for office furniture,
- Why does custom furniture work well in rooms with non-standard layouts,
- how to plan storage in a conference room,
- How to match a conference table to the rest of the office furniture.
Implementation Sheet
city:
country:
Poland
industry:
customer:
WESTATE – Real Estate Agency
Scope of Work: custom-made furniture, tall office cabinets, wall cabinets, a low cabinet with a wooden countertop, a conference table
materials: white particleboard, wood, metal
Objective:
room:
scale:
Custom-built furniture and a conference table for a real estate agency
Following our previous project for Westate, we once again had the opportunity to design furniture for their office in Warsaw. Westate is one of the fastest-growing real estate agency networks in Poland, and we regularly assist the company in furnishing its new locations.
This time, we focused on furnishing a conference room that needed both a comfortable space for meetings and plenty of storage space.
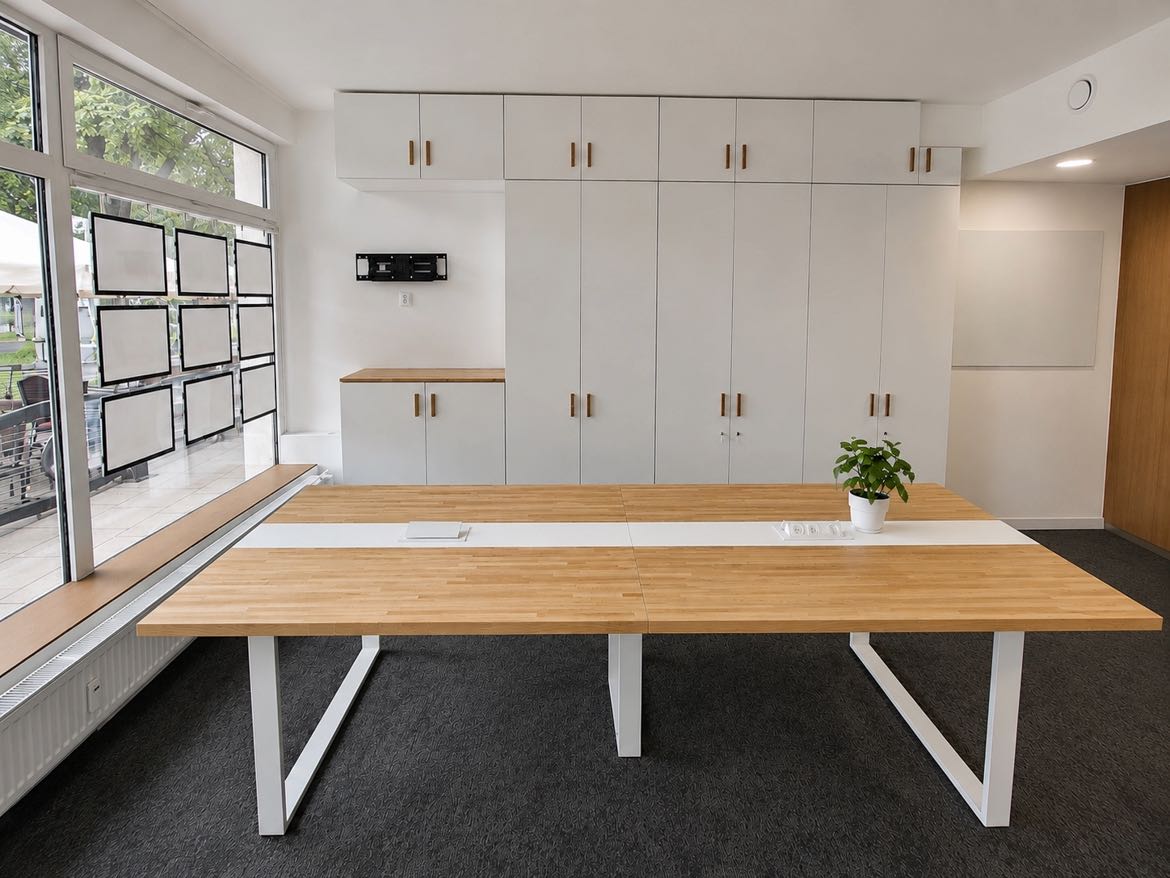
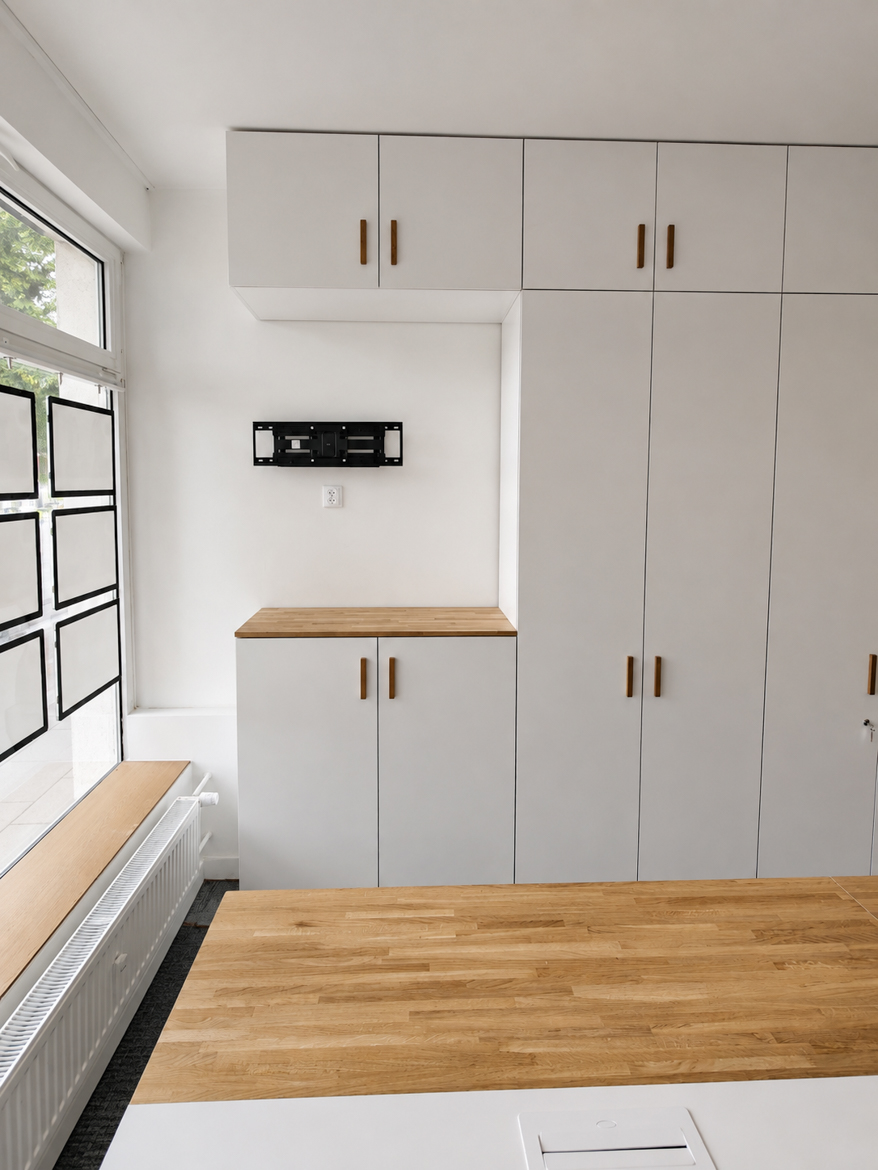
We created a large custom-built furniture unit that spans the entire available wall and reaches the ceiling. The project was complemented by a conference table, whose materials and color scheme we selected to match the built-in furniture and the rest of the office furnishings.
Another collaboration with Westate
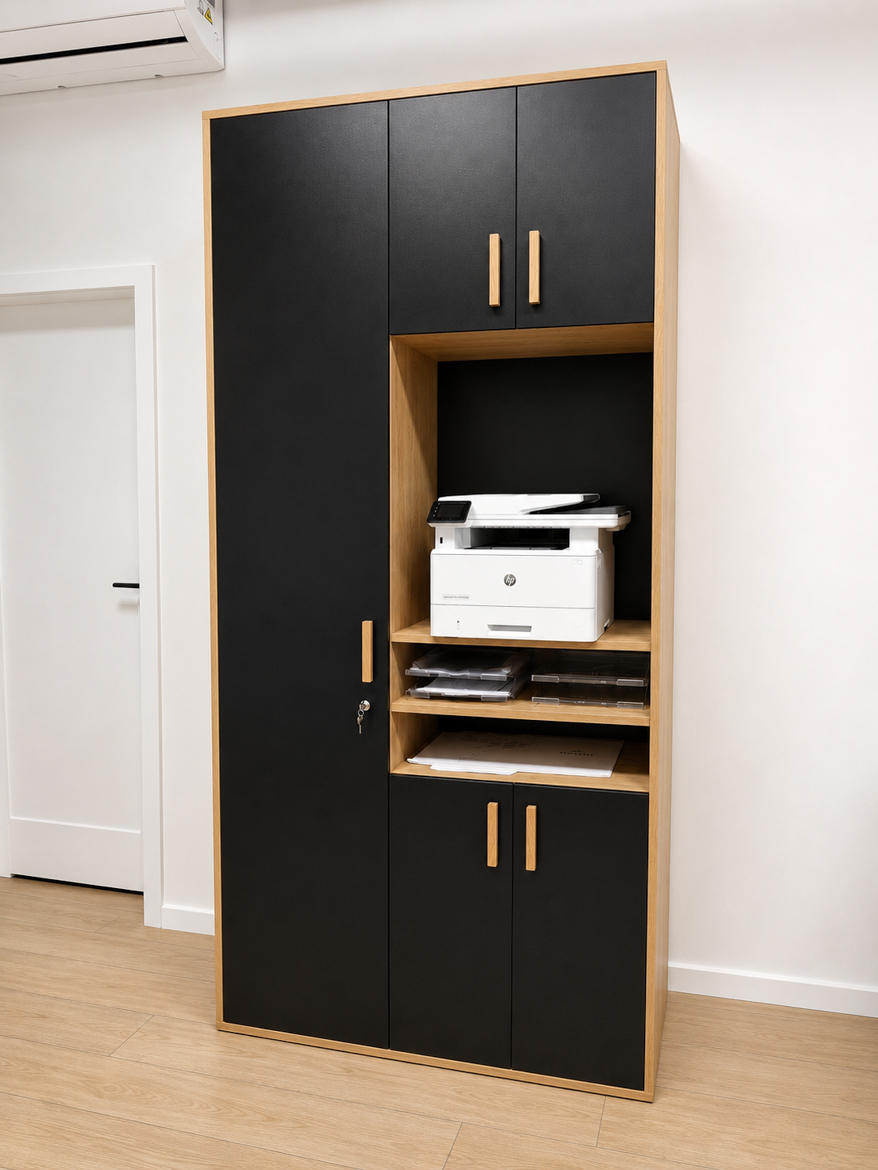
This isn’t the first project we’ve completed for Westate. Previously, we built a cabinet for their office with space for a printer and documents, designed specifically for that space and the employees’ needs.
This time, the scope of the project included furnishing a conference room, where we once again implemented solutions tailored to the specific interior.
Custom-made built-in furniture that takes full advantage of the room’s height
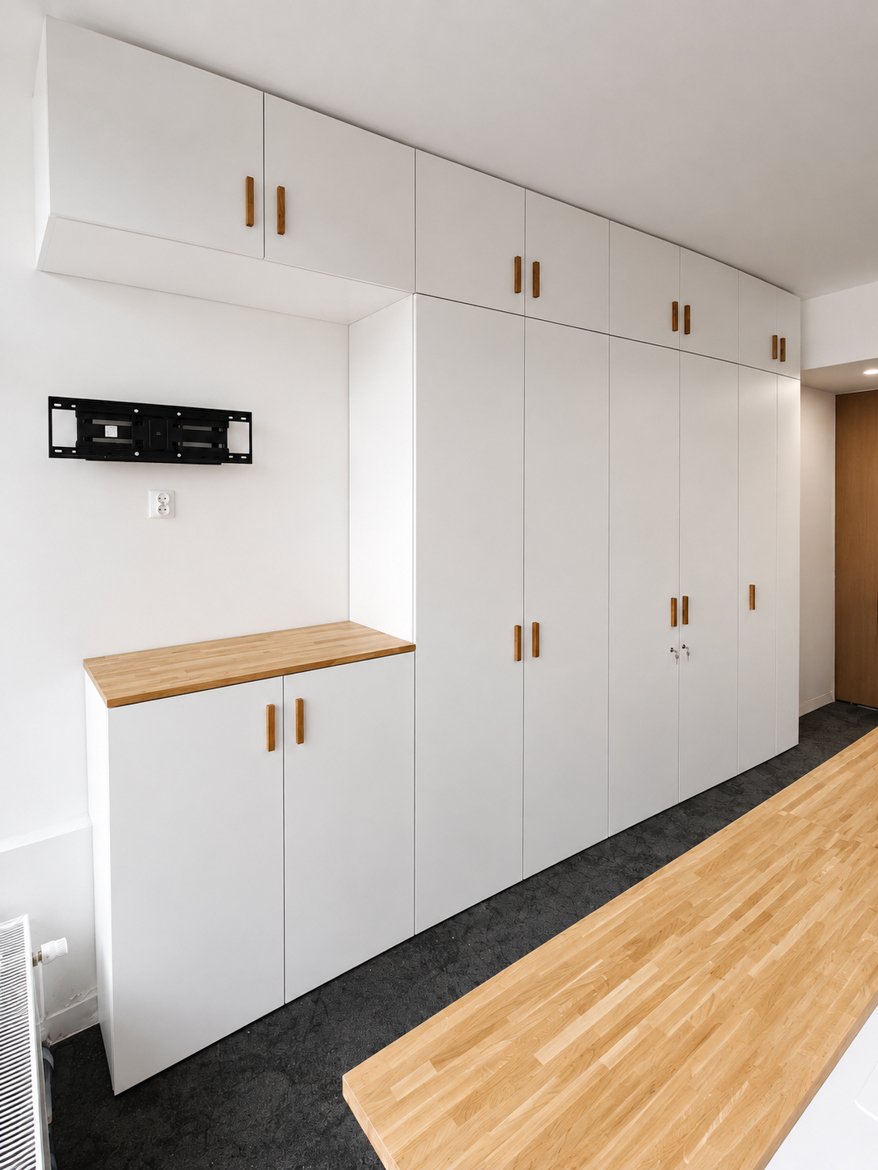
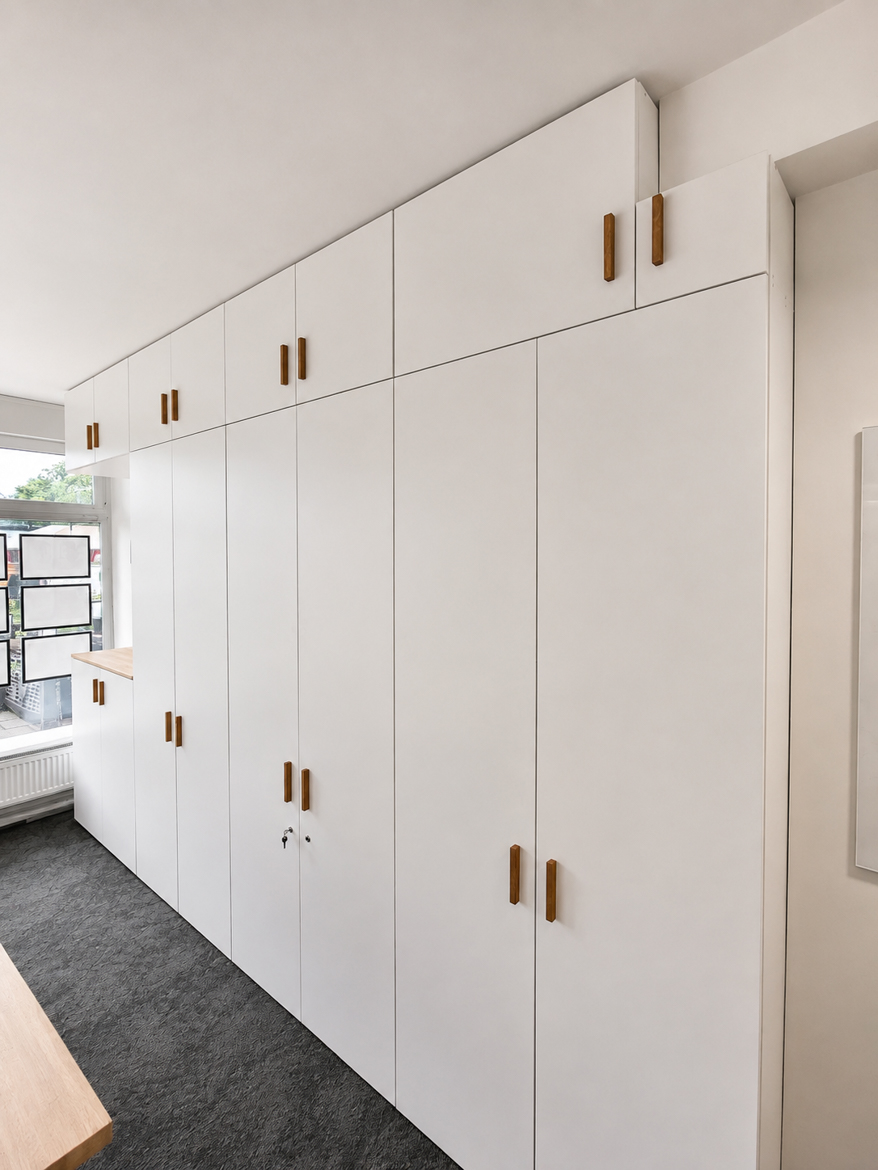
The most important element of the project is the custom-built office cabinetry. It occupies virtually the entire wall of the conference room and has been tailored to fit its non-standard sections as well. The challenge was to accommodate the pipes at the bottom of the wall and the concealed cables in the upper right section. Due to its large size, the cabinet was delivered in sections and assembled on site.
Another challenge was the crooked walls, the slanted ceiling, and the uneven floor. The space is quite old and was built using outdated construction methods. We adapted the built-in fixtures to conceal the unevenness of the floor, ceiling, and walls.
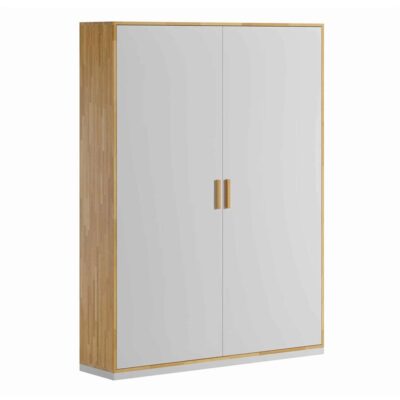
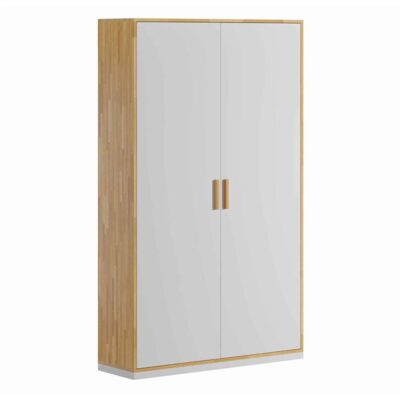
Tall cabinets provide plenty of space for documents, office supplies, and items that don’t need to be on display. Above them, we installed additional lockable cabinets that reach nearly to the ceiling. This allowed us to make use of space that would have remained unused with standard furniture.
This is a particularly practical solution for offices that need a lot of storage space but cannot set aside a separate room for it.
Conference table with a wooden top, custom-fitted to the built-in furniture
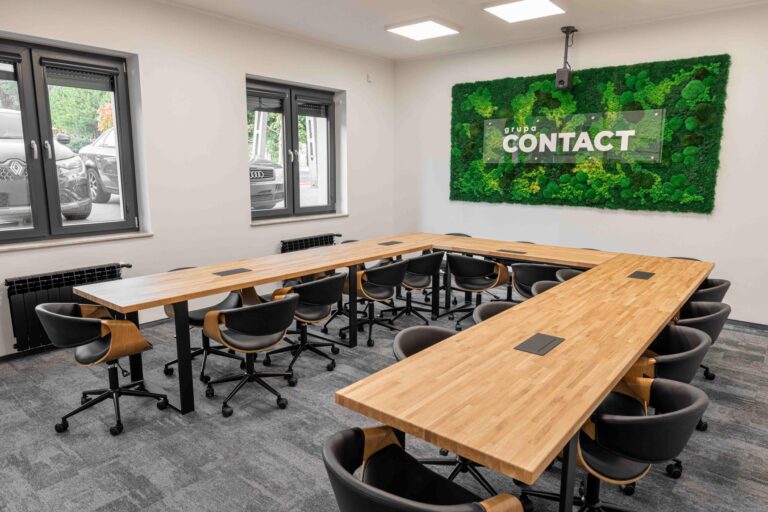
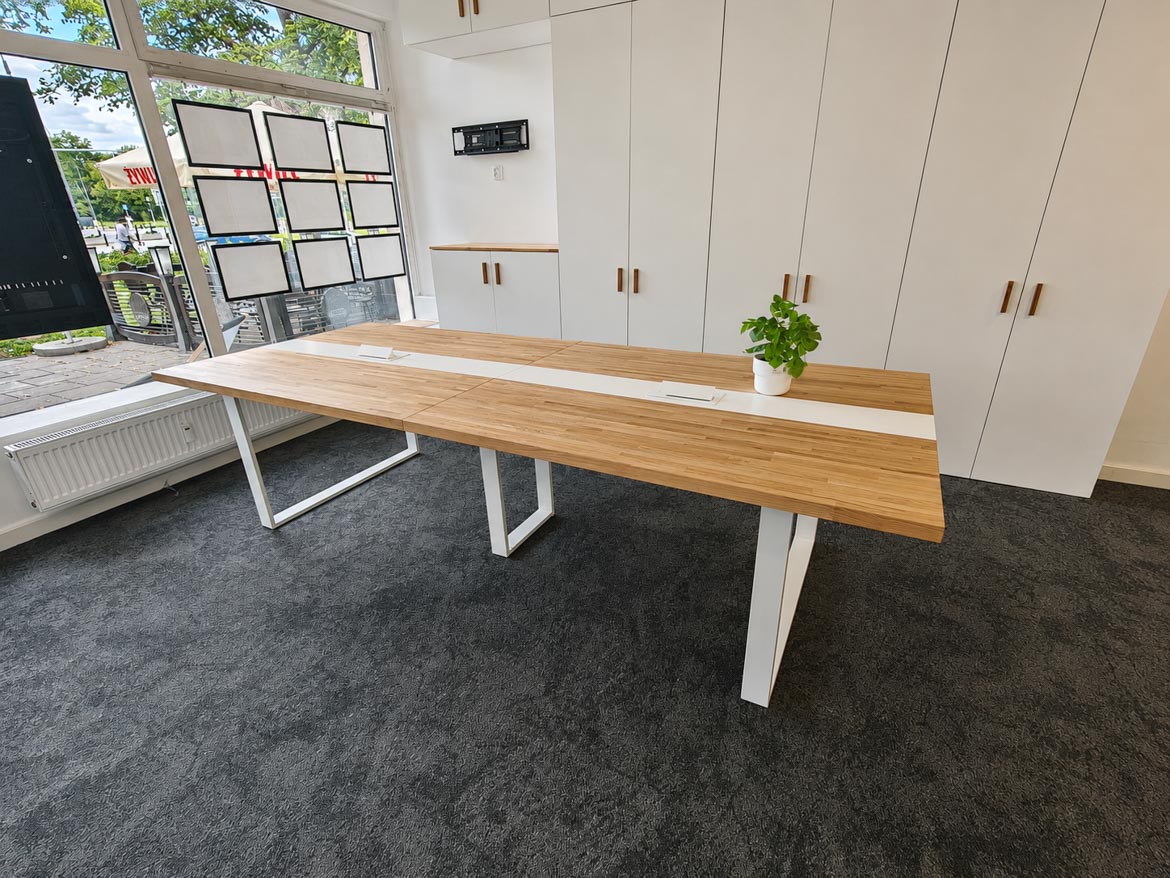
Another key element of the design is the large conference table, which we crafted in a style that complements the entire room. We combined the wooden tabletop with white elements, so the table echoes the white cabinetry and the wooden details used on the closets.
We’ve also included power outlets in the tabletop, which makes it easier to use laptops and other devices during meetings. As a result, the table is not only the centerpiece of the conference room but, above all, a comfortable space for daily team meetings and discussions with clients.
The final result
In the conference room, we were able to create plenty of storage space without taking away from the space needed for meetings. The built-in units take up nearly the entire height of the wall, and a large conference table occupies the central part of the room.
The combination of white and natural wood gives this space a bright, uncluttered look. The built-in cabinets and the table were designed in the same style, which is why they create a cohesive look for the room.
We are pleased that Westate has once again chosen to collaborate with Deerhorn and has entrusted us with furnishing another space in its office.
We invite you to visit www.westate.pl
Products from past projects and similar models: