Xtreme Kids’ Collaboration with Deerhorn — Production of Furniture for a Chain of Play Centers

Partnership with Xtreme Kids – Children’s Space Equipment
We are expanding our partnership with the Xtreme brand, this time in a new direction—a space dedicated to children.
We supply equipment to Xtreme Fitness clubs on a daily basis, and at the same time, we’ve begun collaborating on the Xtreme Kids project—spaces designed with children and their parents in mind.
We’re already familiar with the brand’s standards and work processes, so we were able to move seamlessly to the next stage and focus on adapting the solutions to a completely different type of space.
Xtreme Kids are places where there’s always a lot going on—activity, fun, and a constant flow of people throughout the day. That’s why it was clear from the start that the furniture had to be, above all, practical, durable, and easy to keep tidy.
Xtreme Kids — a new direction for the Xtreme brand

Xtreme Kids is an extension of the Xtreme brand, which has successfully established itself in the Polish fitness market. This time, the concept has been adapted for children and families.
This is a relatively new project, but its potential is already evident. Xtreme Kids play centers are designed to be modern, well-designed spaces where children can spend their time being active, while parents have a place to relax.
First Project – Playroom in Prudnik
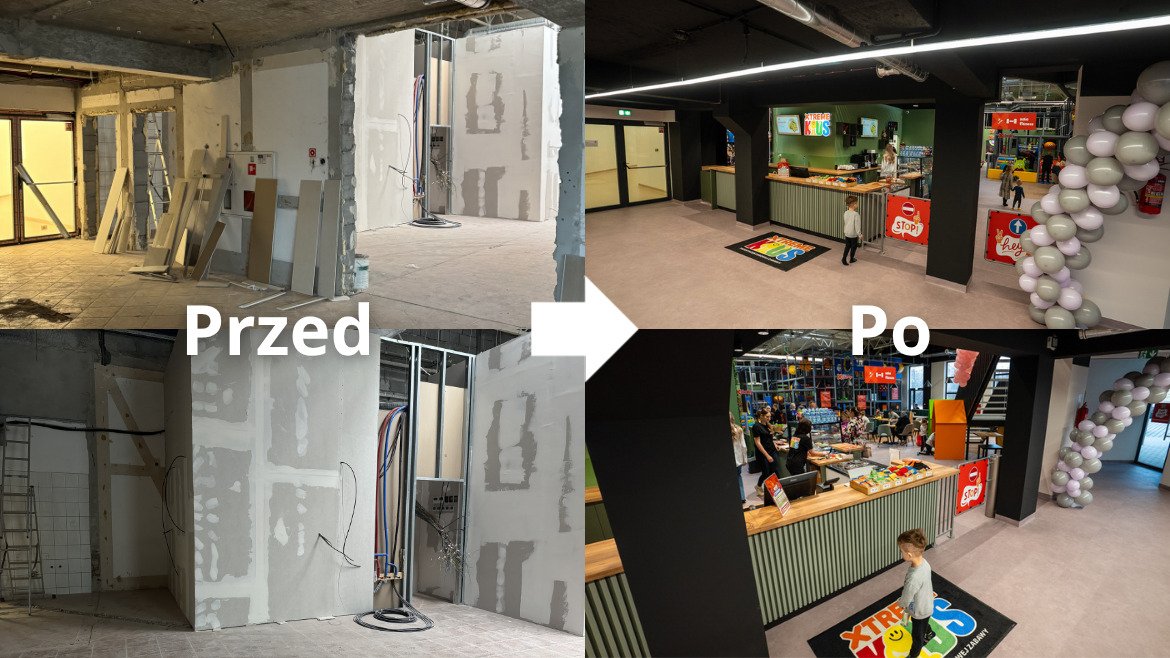
Our first project for Xtreme Kids was a playroom in Prudnik. It’s a space where, from the very beginning, we worked within the brand’s established standards while adapting them to the specific location.
Every location has its own layout and specific needs, which is why we don’t follow a one-size-fits-all approach. We build on Xtreme Kids’ proven solutions, but we tailor them each time to best suit the given space.
The key to this project was ensuring that everything worked well on a day-to-day basis. The space must be able to withstand heavy use by children, while also being comfortable for parents and staff.
Counter and service area
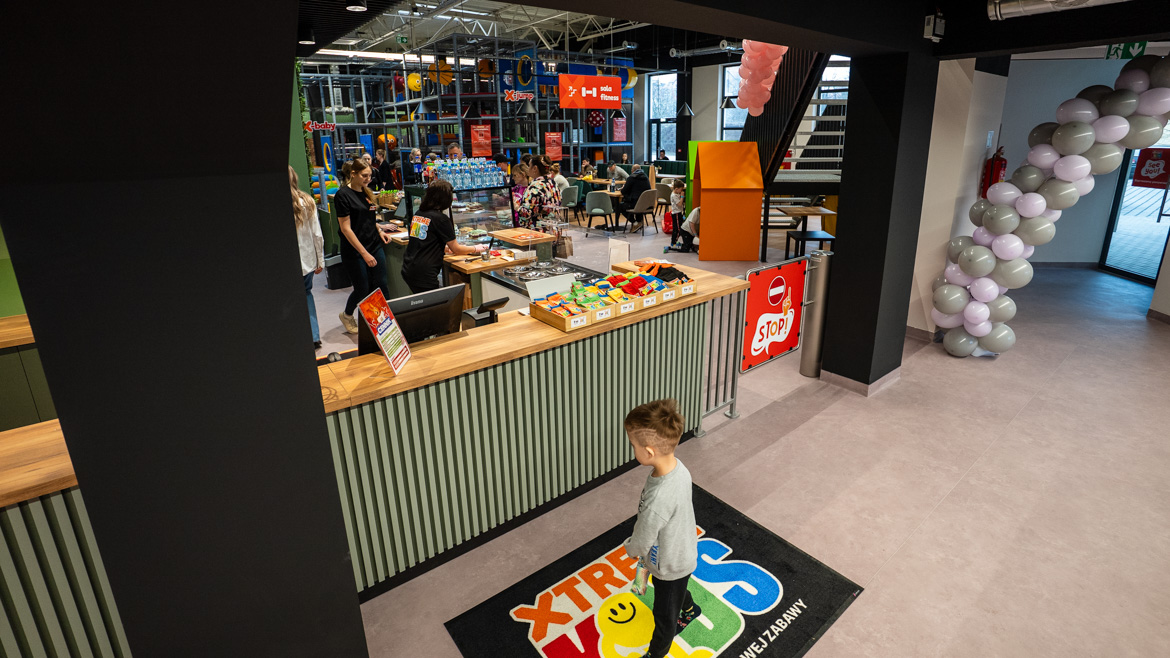
The centerpiece of this space is the counter, where all guest service takes place—from taking orders to serving drinks and snacks. It’s a space that needs to be easy to navigate, comfortable, and well-organized.
On the customer side, we’ve set up display cases for sweets, beverages, and ice cream, so the entire selection is immediately visible. This makes it easier to choose and helps organize foot traffic in this area.
On the service side, there is a work area equipped with coffee machines, a sink, and space for all the items needed for daily work. The layout has been designed so that everything is within easy reach and does not hinder work even during busy periods.
In the same area, we also created a display case for Xtreme Kids clothing and accessories, which serves as an additional sales feature and blends seamlessly into the overall design.
The design is complemented by open shelves that serve a decorative purpose, lending a sense of lightness to the entire structure and visually organizing the space.
Food Court
One of the most important features of this project is the large, long kitchenette where meals for the children are prepared.
The layout is arranged along the walls, creating a comfortable and organized workspace. It features cabinets for equipment—including deep fryers and other appliances—as well as a sink area and long countertops.
This is a place that needs to run smoothly every day, which is why everything has been designed to be simple and functional—so that meal preparation is quick and convenient, even during peak hours.
Employee break room
This is a space designed for the team’s daily rest and breaks.
We’ve set up a kitchenette here with a sink and a countertop that has space for appliances, such as a coffee maker. The space is rounded out with storage cabinets and a place for employees to keep their belongings.
The layout is simple and practical—everything has been designed to be convenient for everyday use and doesn’t require any extra organization.
Café Area
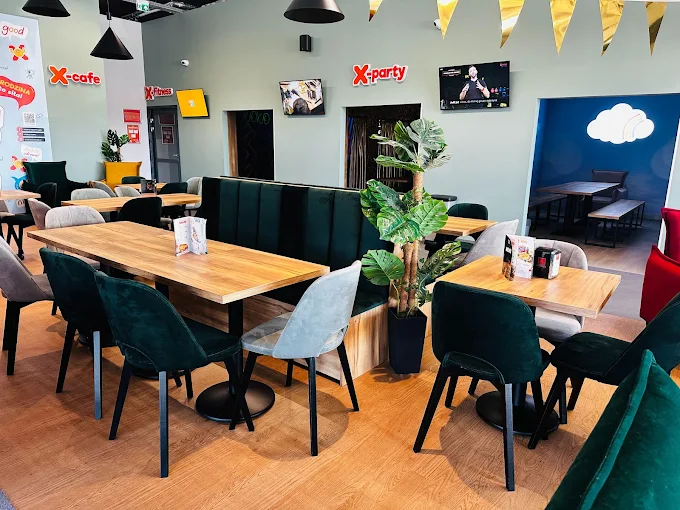
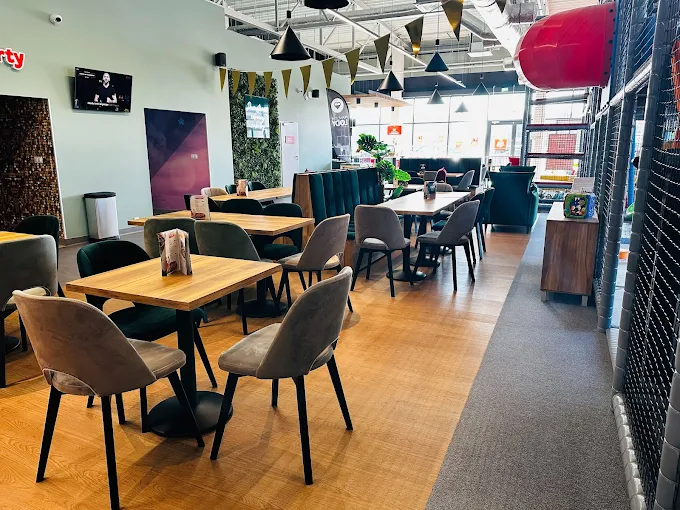
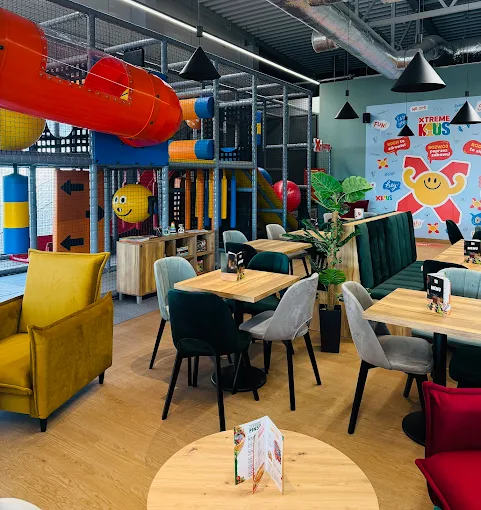
It’s a place where you can slow down for a moment—sit down, have a bite to eat, drink some coffee, and just relax. Both parents and children use it, so it was important for it to be comfortable and well-organized.
In this area, we’ve set up tables and double-sided sofas that allow you to spend time comfortably—whether you’re eating a meal or waiting.
The furniture is sturdy and designed for heavy use, while maintaining a consistent aesthetic with the rest of the space. As a result, the overall look is neat and fits well with the character of the place.
Kids’ Area
In this area, we built colorful playhouses for children, which are part of the play area.
These are elements that immediately catch the eye and naturally complement the entire area. The playhouses provide additional spaces for activities and make the area even more suited to its youngest users.
Birthday and Workshop Rooms
At Xtreme Kids in Prudnik, we’ve also prepared equipment for birthday party rooms and workshop spaces.
Both spaces feature large tables and benches, which work well when there are a larger number of people. This setup is convenient for both children and caregivers—whether it’s a birthday party, a class, or another gathering.
We also built a kitchenette in the workshop room, which makes it easier to organize classes and prepare the necessary items on site. This makes the space more functional and eliminates the need to constantly move between rooms.
Other equipment
In addition to the main areas, we also created a number of additional elements that complement the entire space:
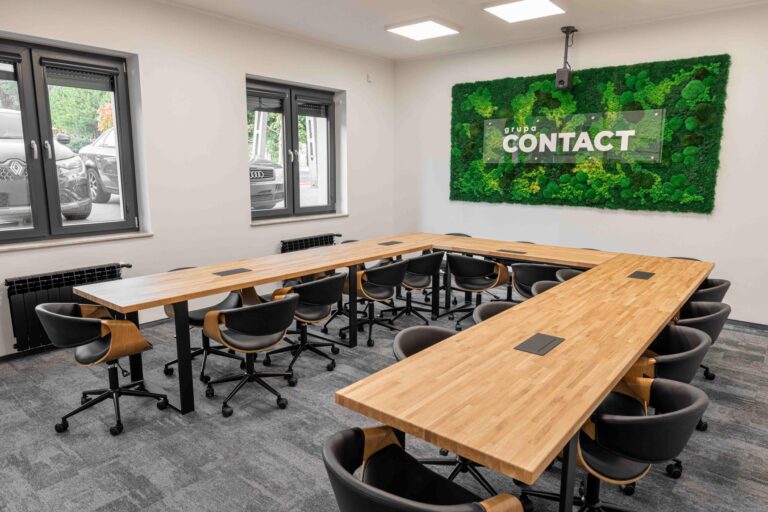
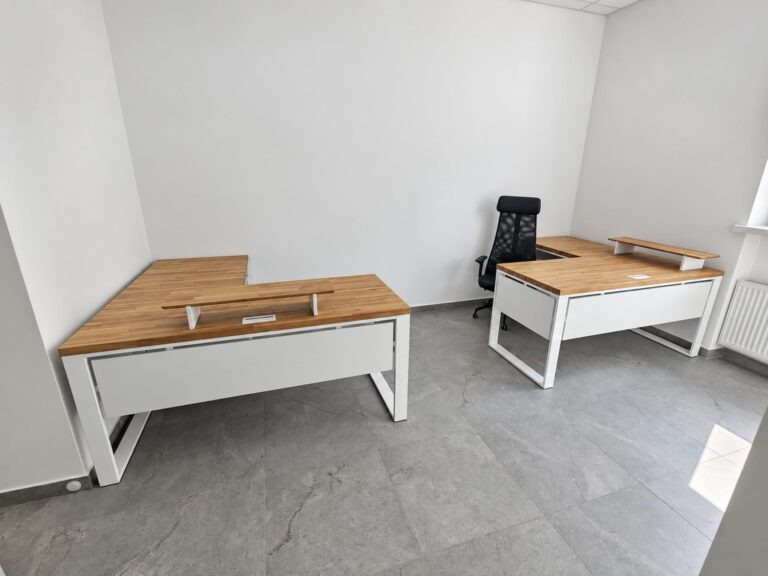
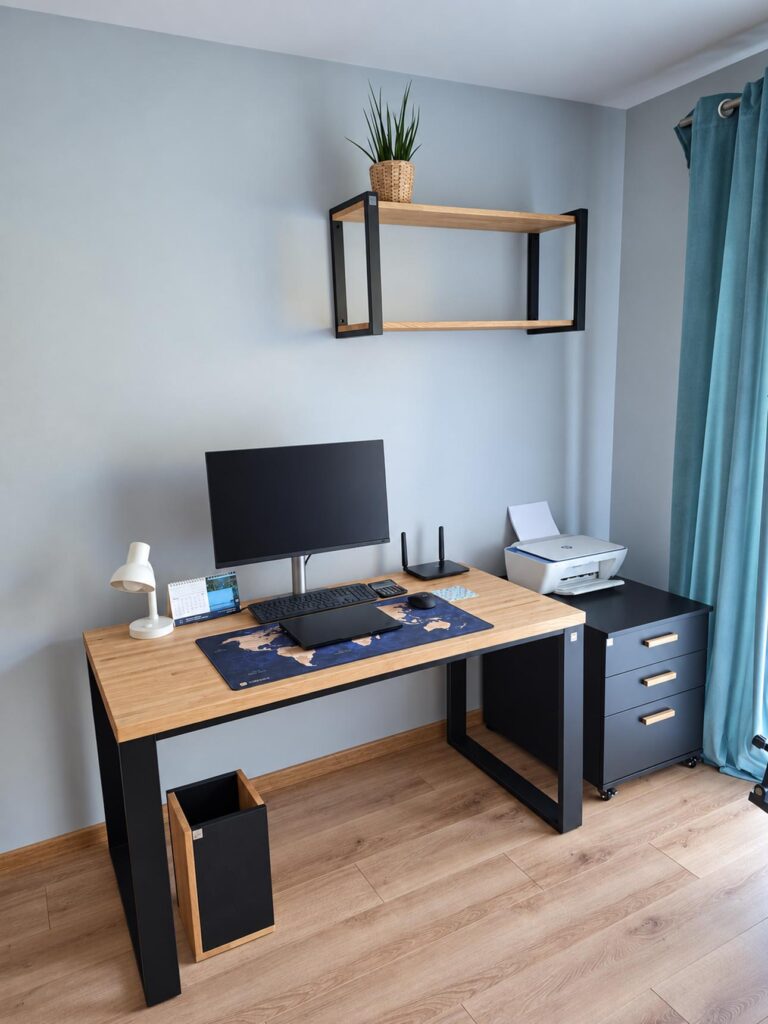
- office furniture
- coat hangers and closet accessories
- small items that help with organization
These are elements that aren’t always obvious at first glance, but they make a big difference in everyday use. Thanks to them, the entire space functions smoothly, is well-organized, and is comfortable for both employees and guests.
The entire design was created so that all elements work together—from large fixtures to the smallest accessories.
This is just the beginning
The project in Prudnik is the first step in our collaboration with Xtreme Kids. Additional locations are already in the works, and we are developing this initiative together with them.
Every new space has different needs and a different layout, which is why we treat each project individually—tailoring our solutions to the specific location and how it will be used.
We have more projects coming up, which we will be showcasing gradually.