How did we furnish the open-plan office of the transportation company 3M Trans in Zbąszynek, near Zielona Góra?

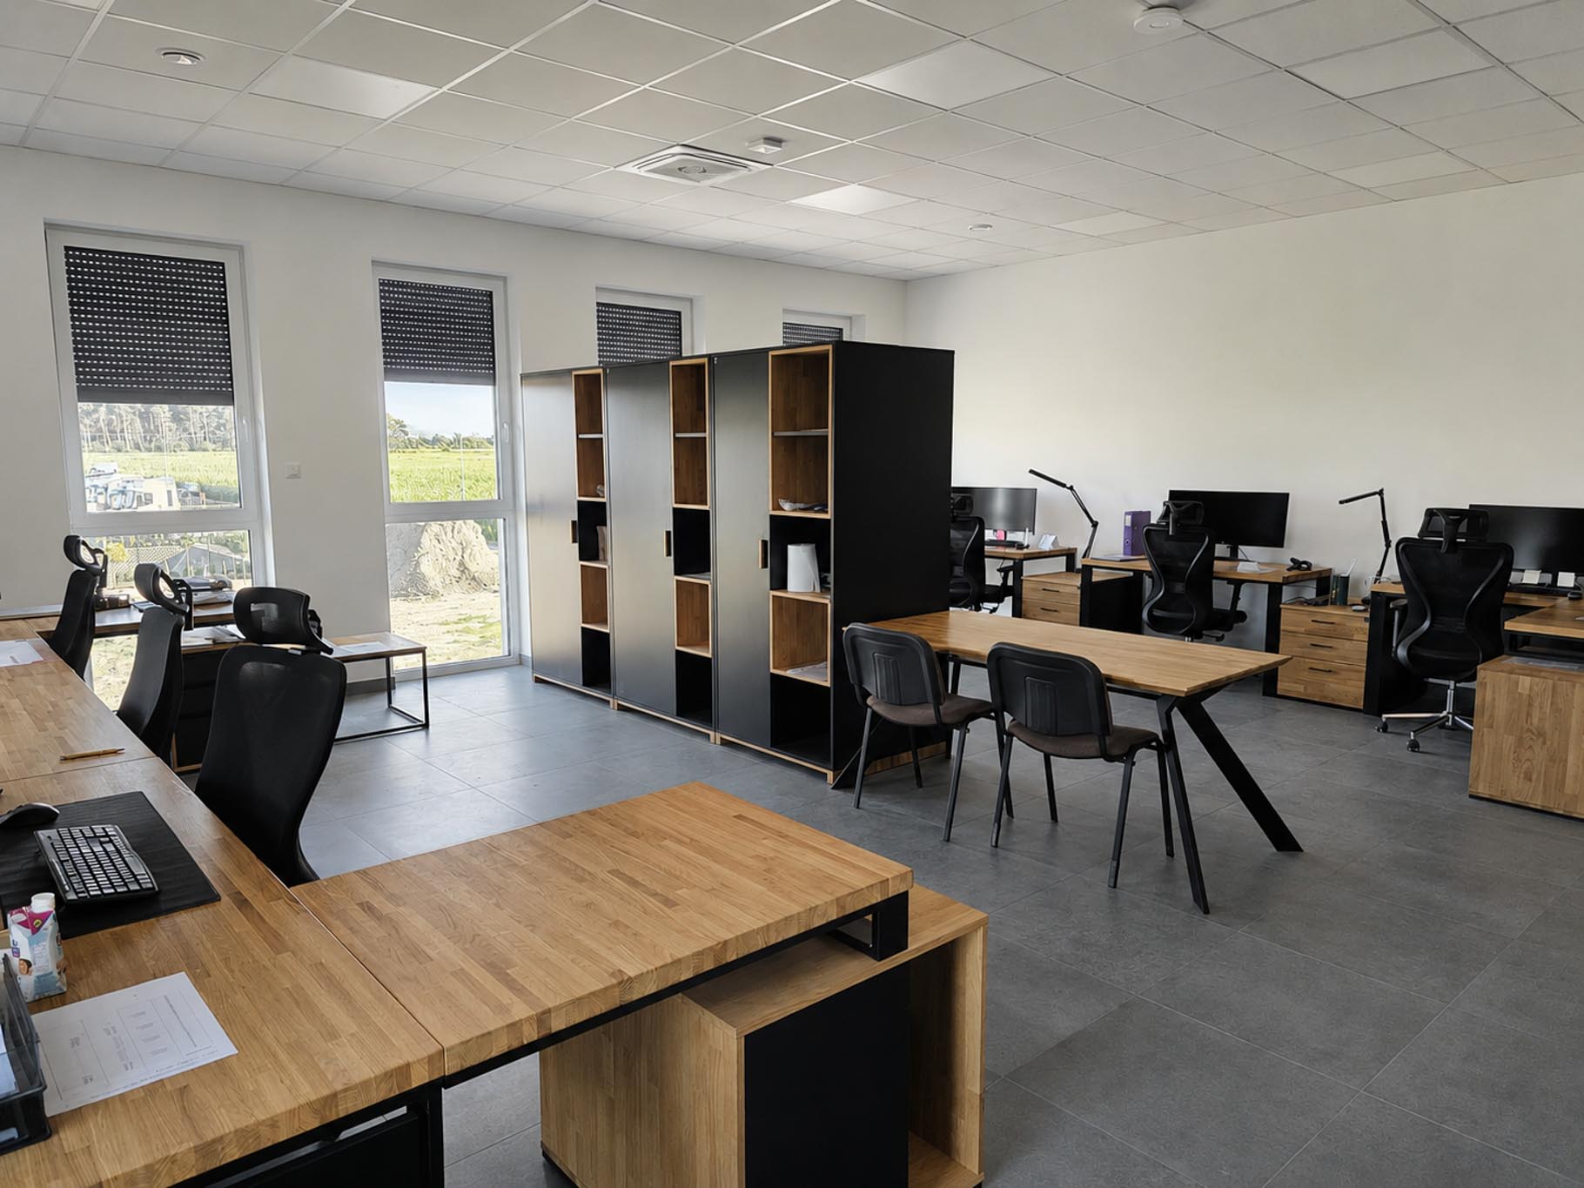
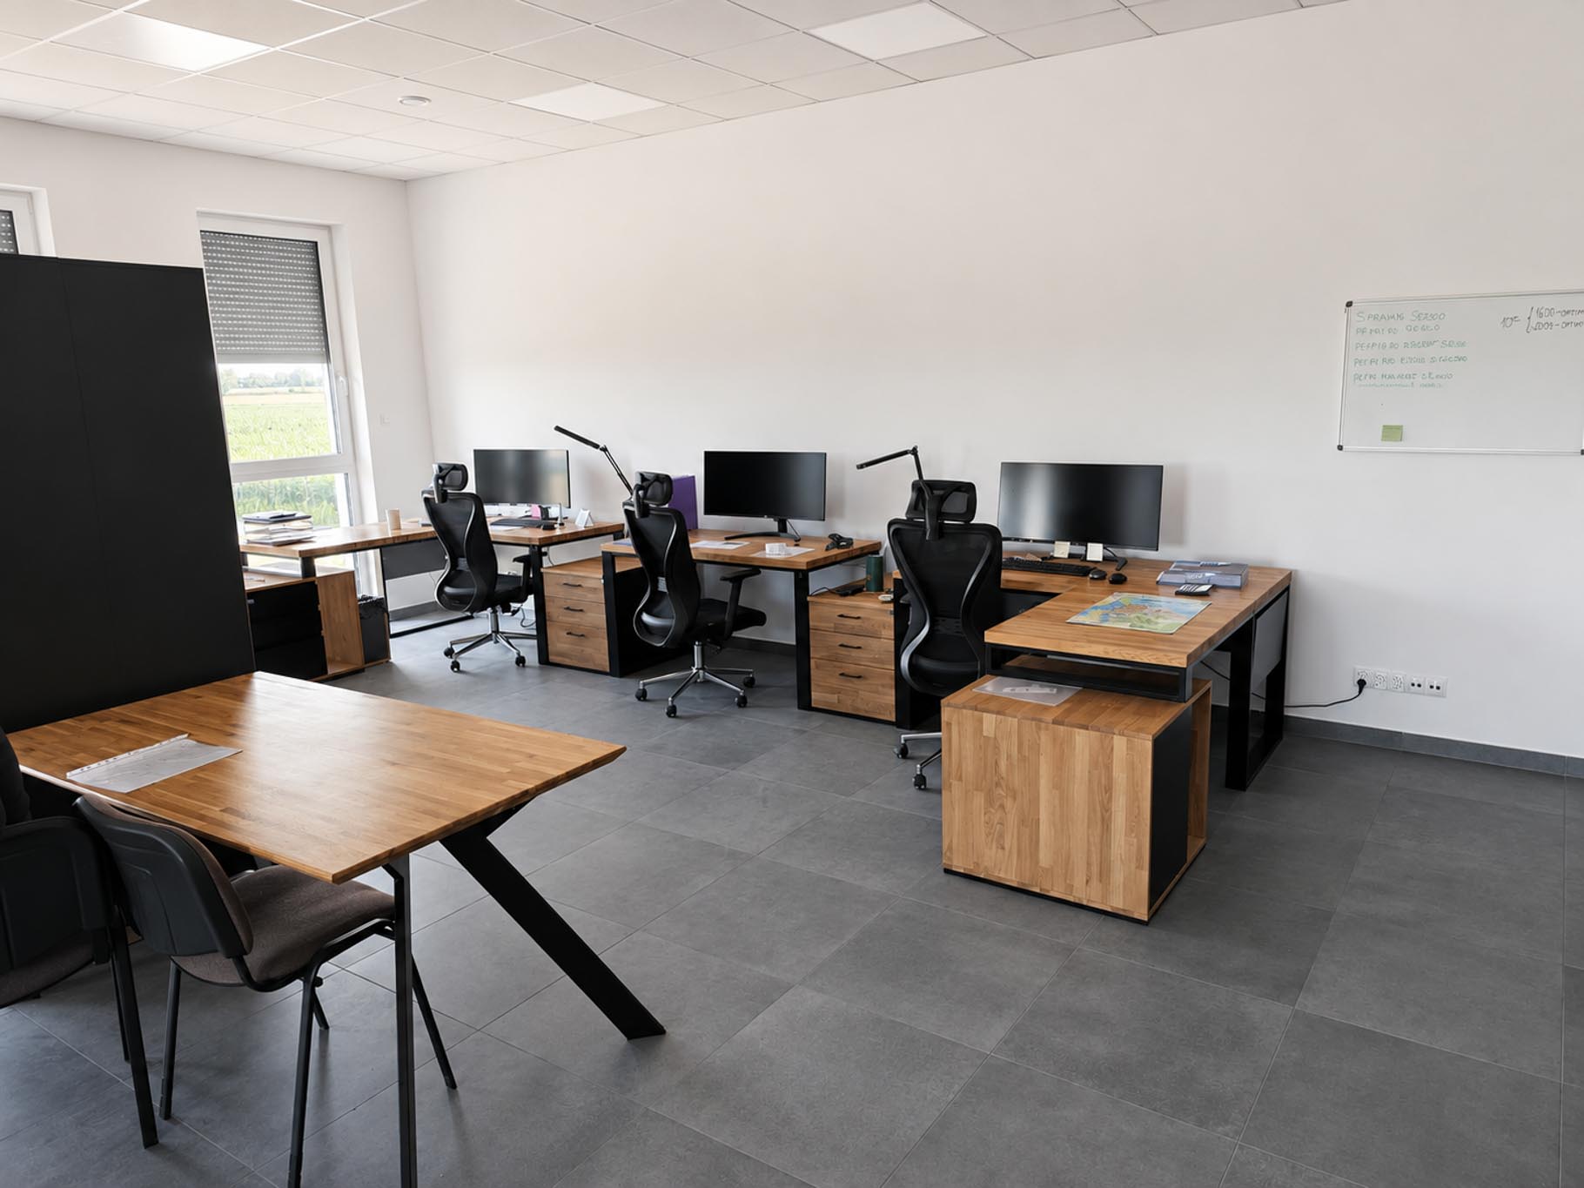
We designed a comprehensive office space layout for the transportation company 3M Trans in Zbąszynek. The main focus of the project was a large open-plan office with numerous workstations, so it was important to make the best use of the available space and provide employees with a comfortable environment for their daily tasks.
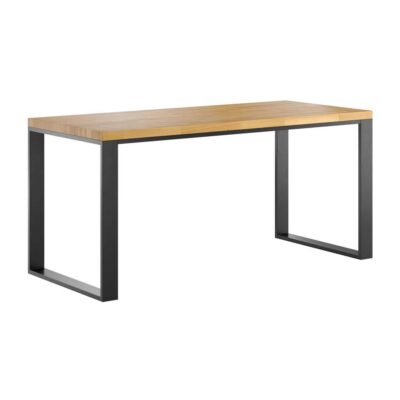
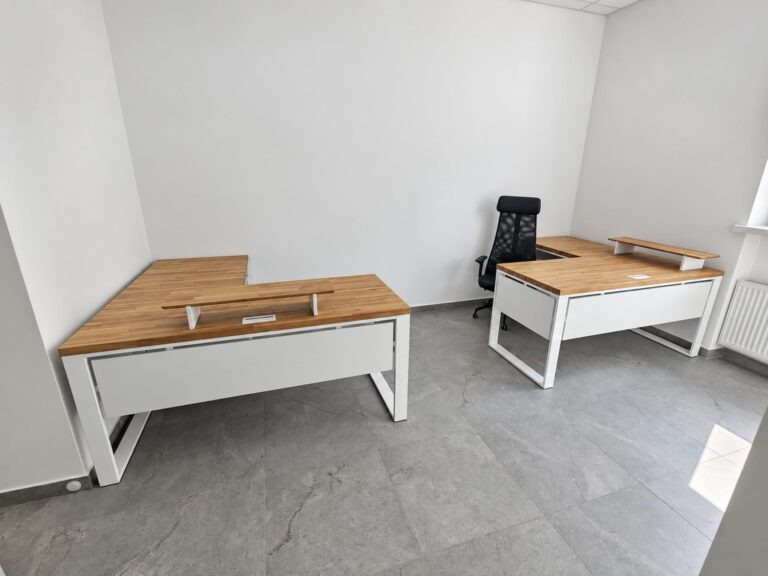
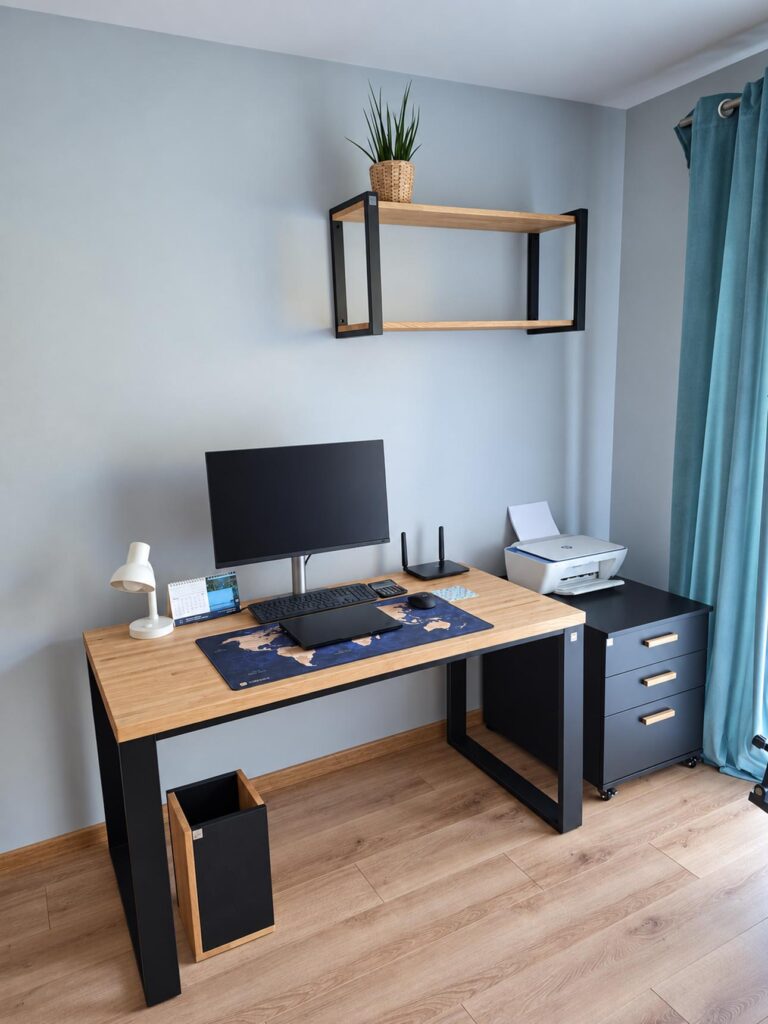
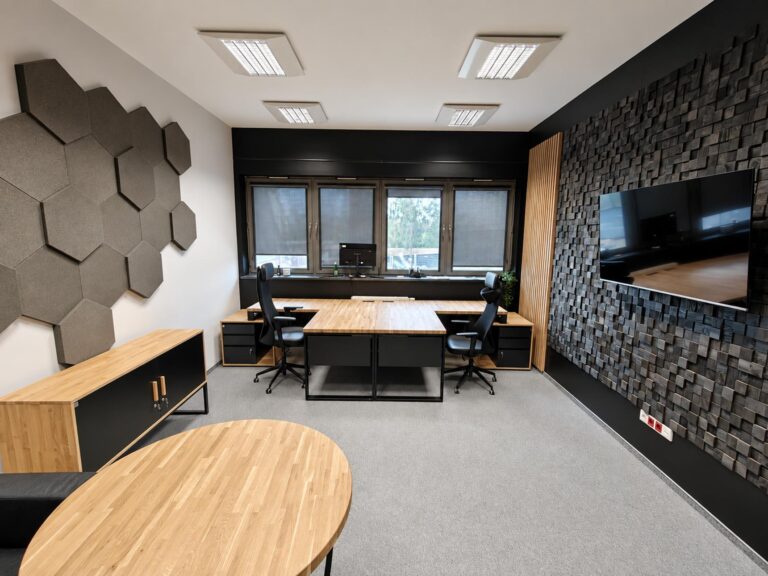
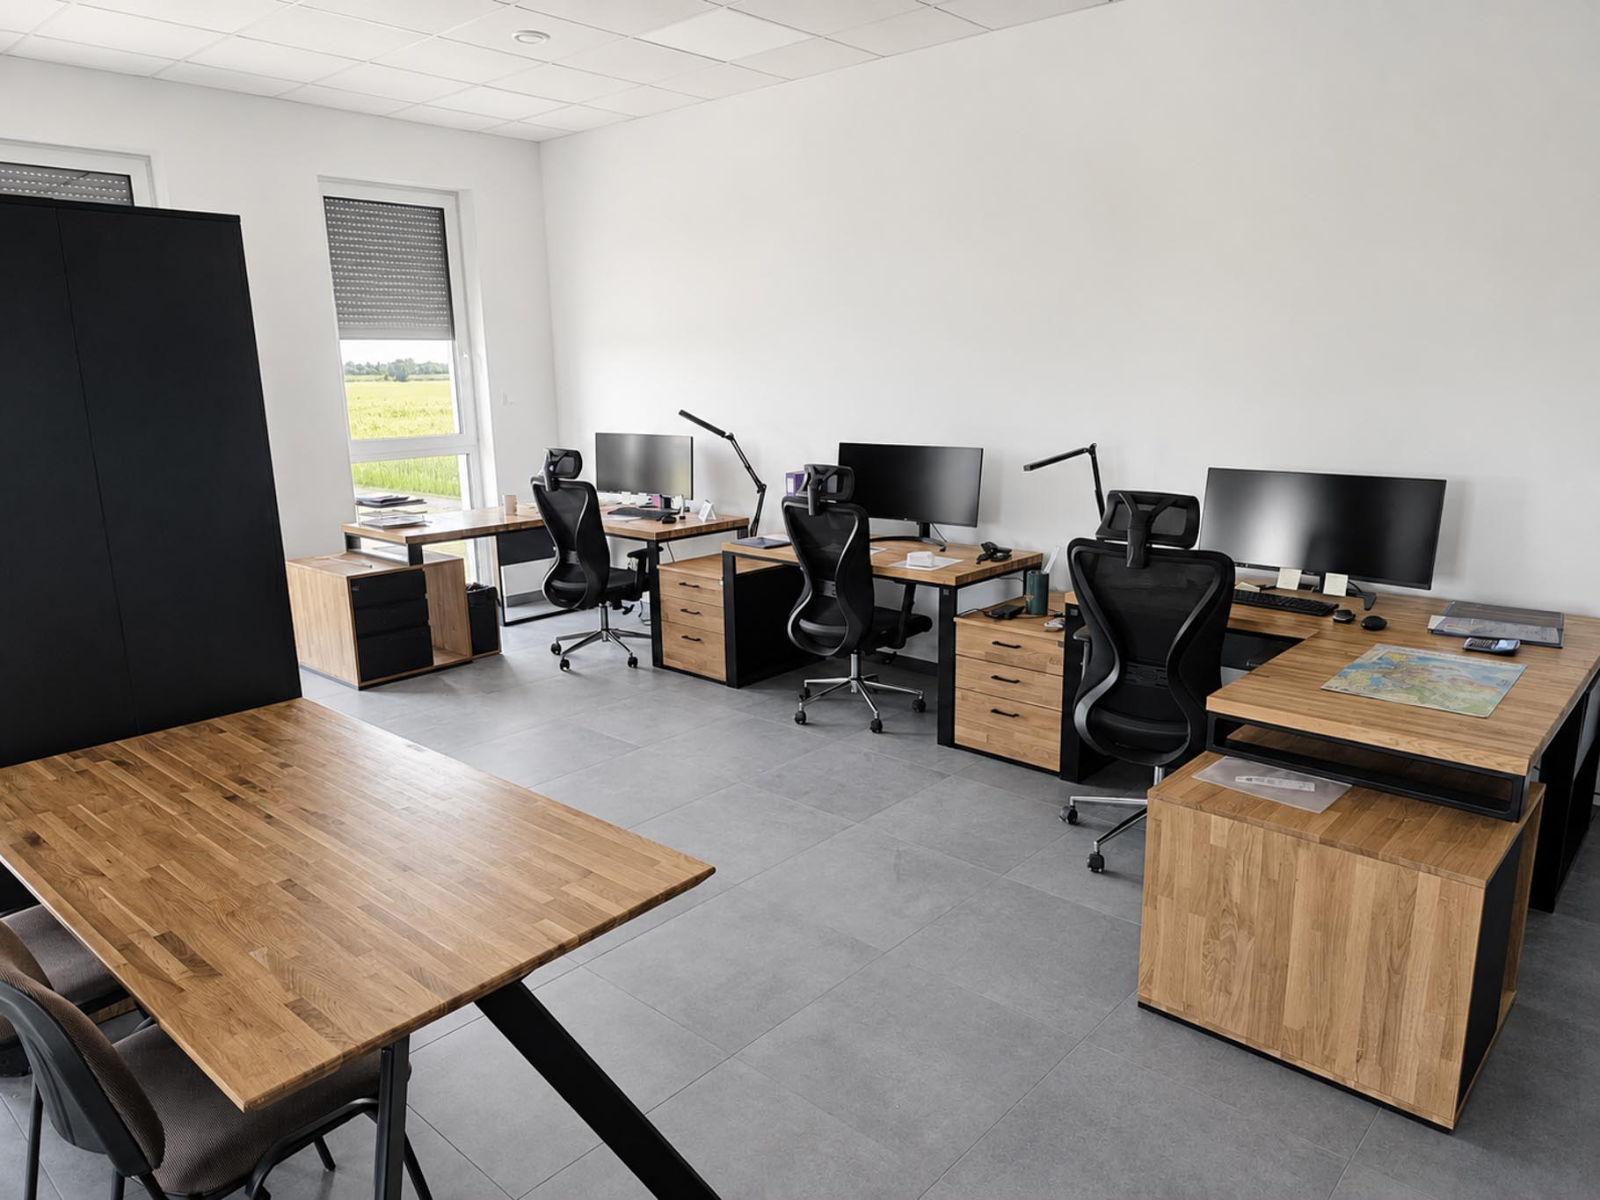
The office features straight and corner desks, pedestals, tall cabinets, a table, and additional storage furniture. We combined natural wood with black elements, so that despite the large number of workstations, the entire interior has a cohesive look.
From this project, you’ll learn:
- How to design an open-plan office with multiple workstations,
- how to arrange straight and corner desks in a large office,
- how to use cabinets to divide office space,
- What kind of furniture works well in a transportation company’s office,
- How to create a space for work, storage, and gatherings all in one area.
Implementation Sheet
city:
country:
Poland
industry:
customer:
3M Trans
Scope of Work: straight and corner desks, file cabinets, wardrobes, tables, dressers, and coffee tables
materials: oak wood, furniture board, steel
Objective:
scale:
An open-plan office with multiple workstations
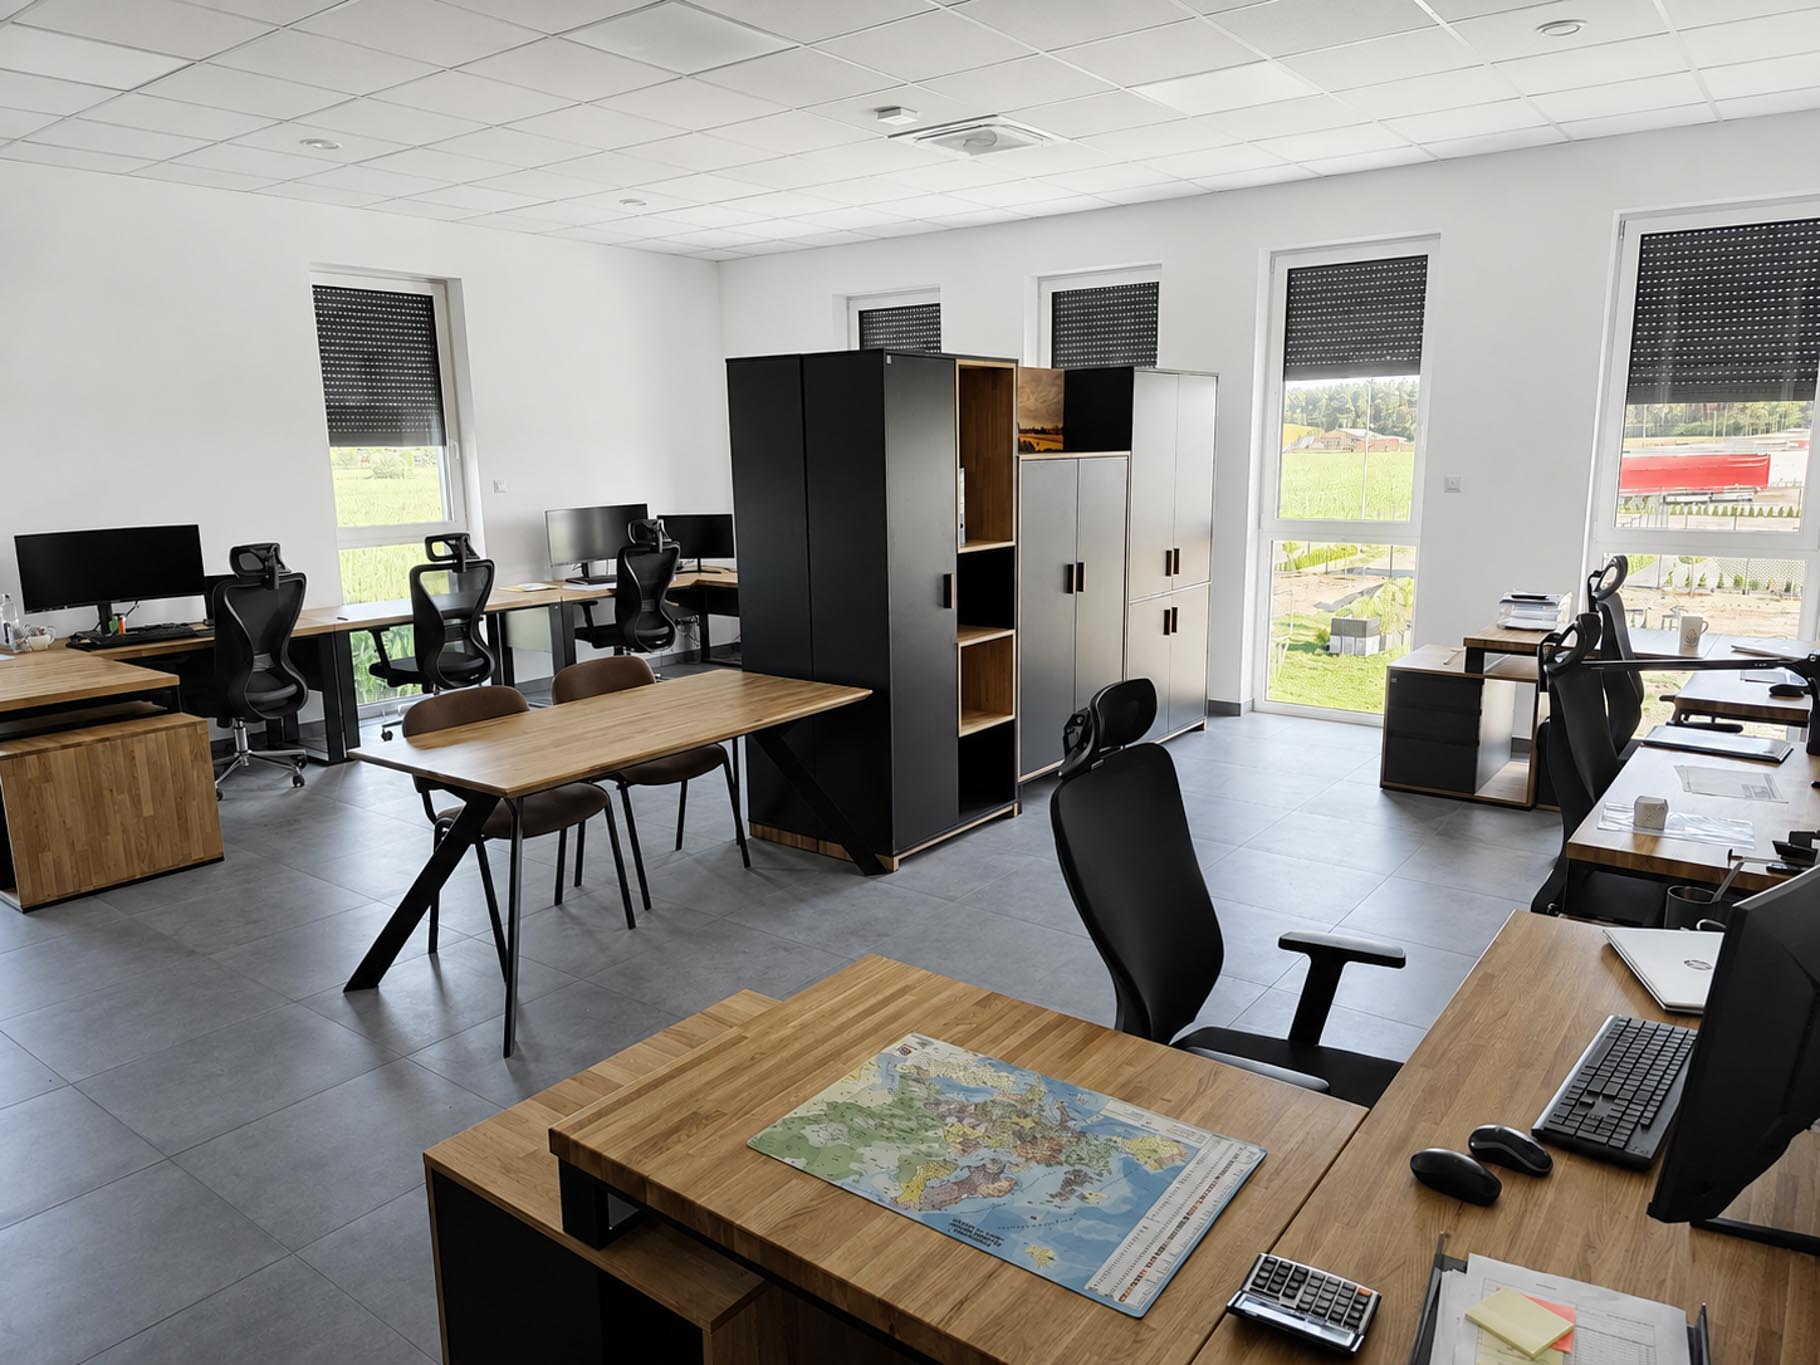
The workstations were arranged along two sides of the room. We used bothcorner desks and straight desks with storage units, ensuring that each workstation provides adequate space for working with a computer, documents, and office equipment.
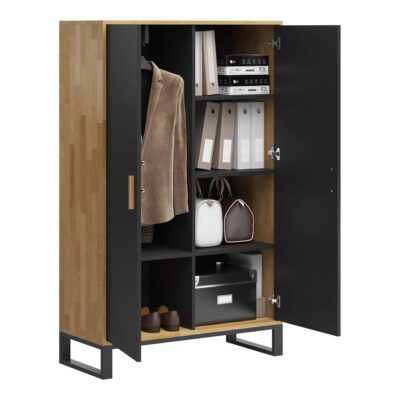
In the central area, we placed tall cabinets with closed doors and open shelves. The furniture stands on both sides and creates a natural division within the large open space. This eliminated the need to put up additional walls, while also providing plenty of space for documents and items used by employees.
A meeting table and extra space in the office
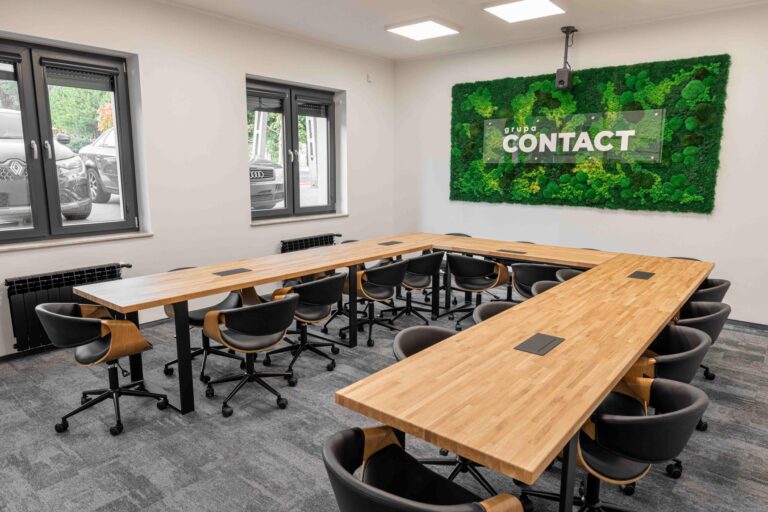
Placed between the workstations is a table with a wooden top, which can be used for brief conversations, collaborative work, or team meetings. Its layout allows it to be used without the need for a separate conference room.
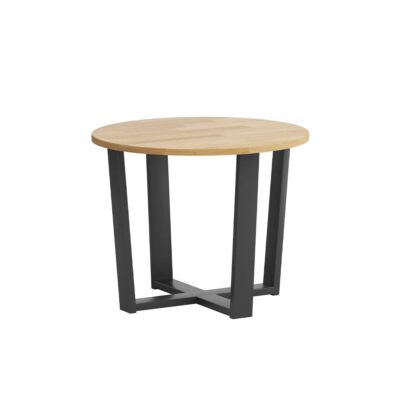
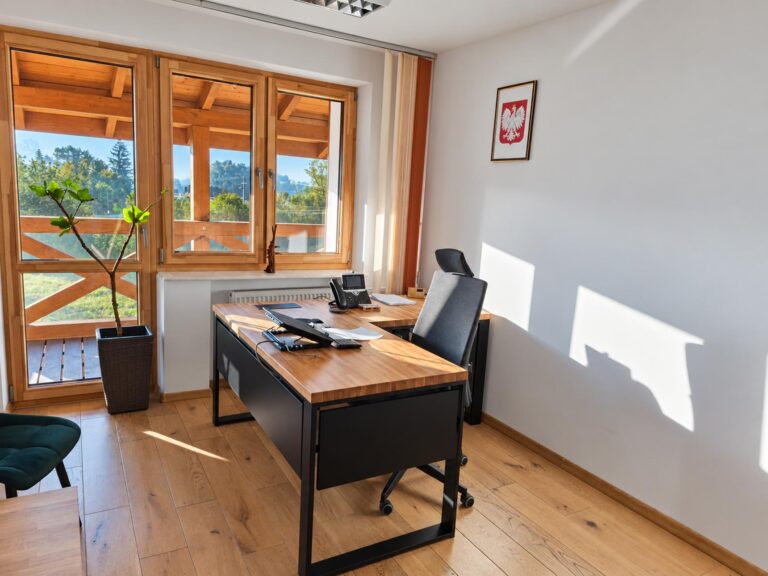
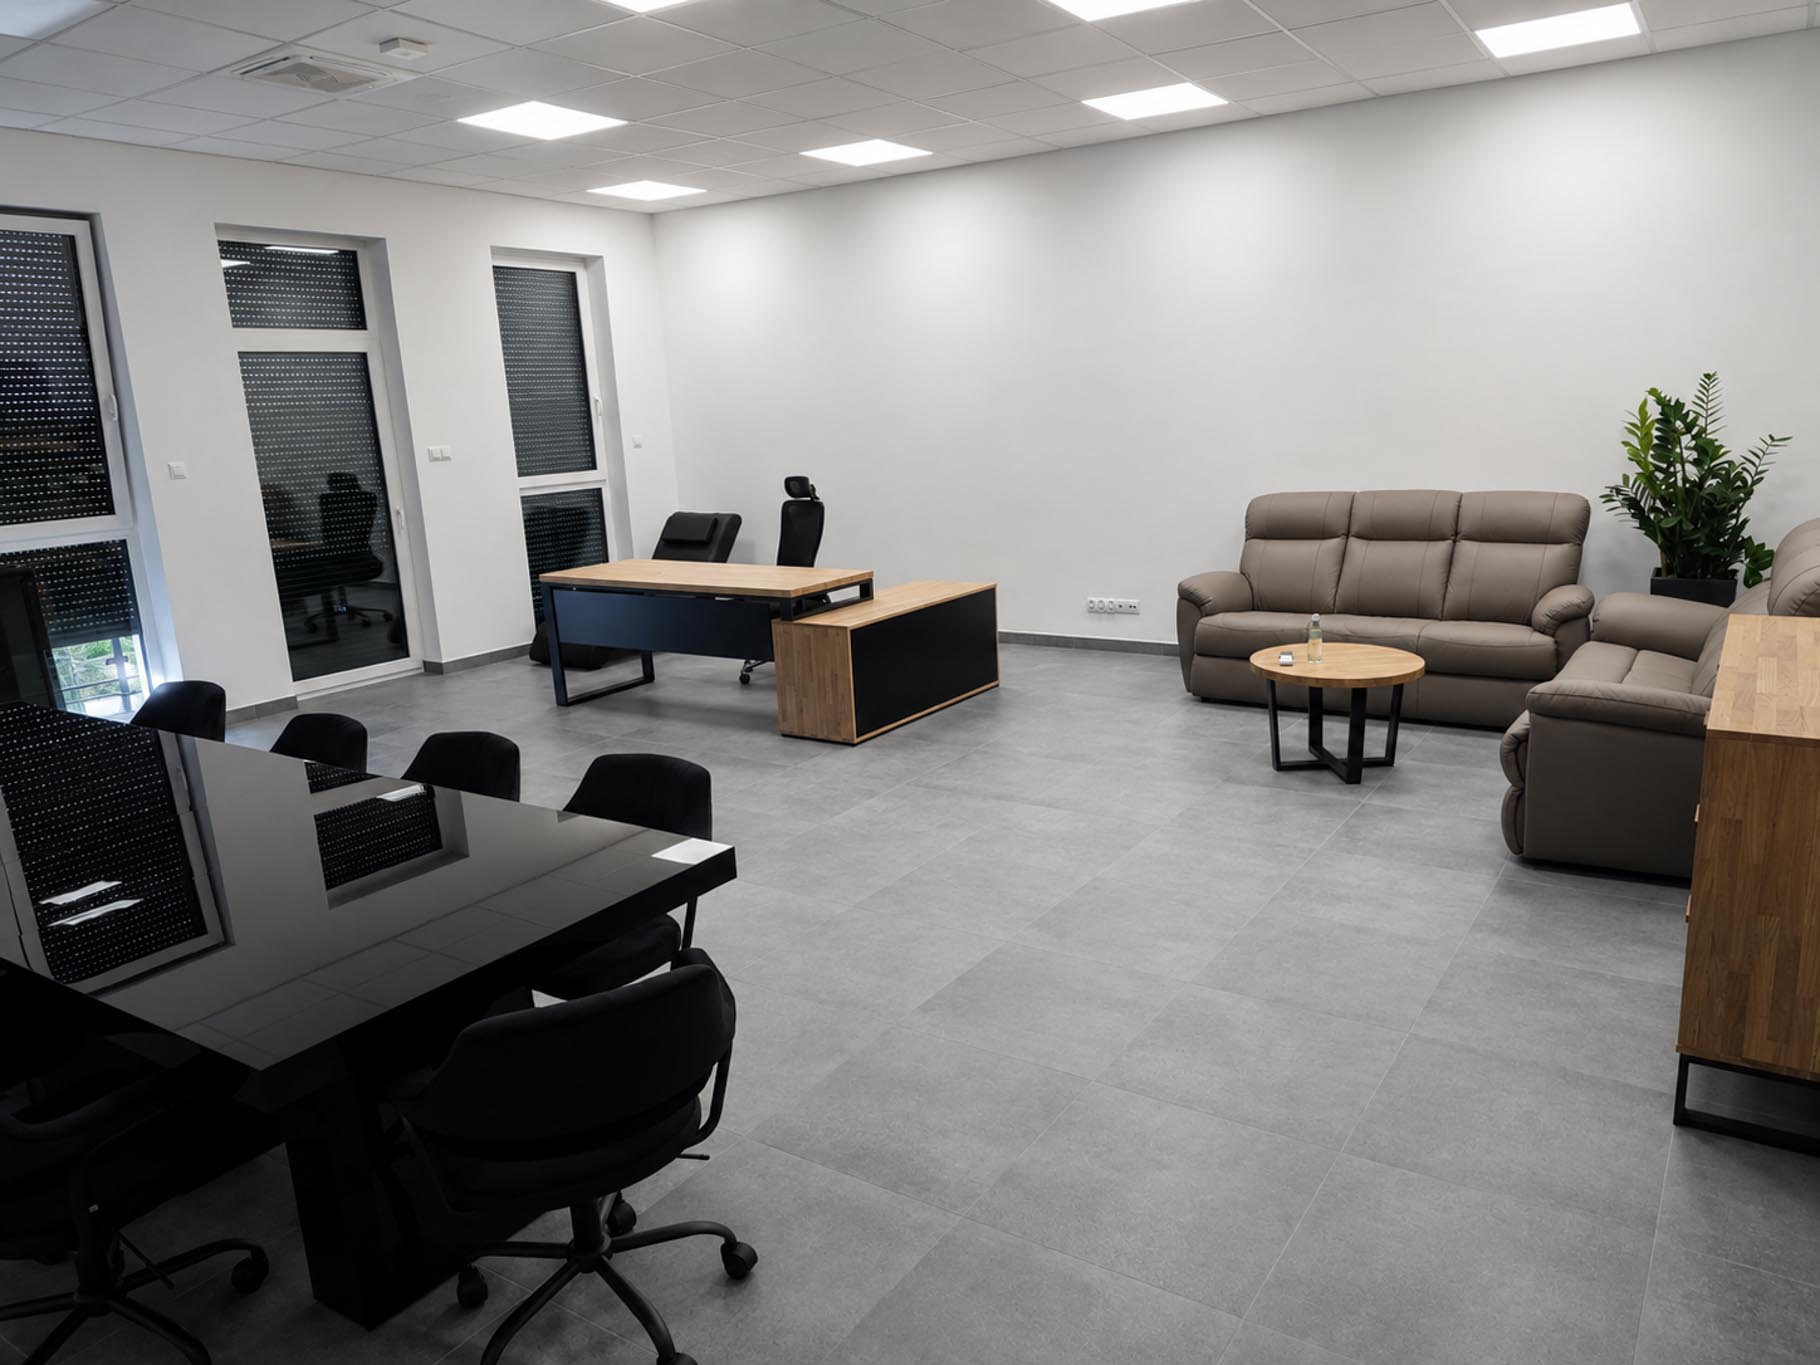
We also furnished a separate room featuring a large corner desk with a storage unit. Within the same space, we created a meeting and relaxation area with sofas and a small coffee table. The space was complemented by individual pieces of furniture, including dressers.
Office Furniture for a Transportation Company
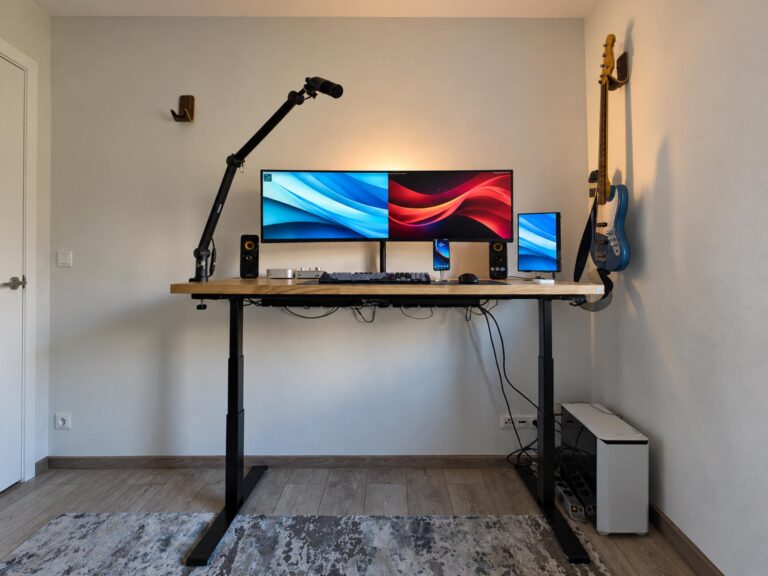
In this project, we used a single set of materials and colors throughout various areas of the company—from the multi-workstation open space to the private office and meeting area. Oak surfaces, black elements, and plenty of practical storage spaces helped create a cohesive design throughout the entire office.
We invite you to visit www.3mtrans.eu
Products from the project: