How did we transform the Hanas physical therapy office in Biłgoraj with new custom-made furniture?

From this project, you’ll learn:
- how we designed the furniture for the physical therapy office while taking the existing radiator into account,
- how we created spacious cabinets and built-in storage units,
- how we provided comprehensive furnishings for the office and staff facilities.
Implementation Sheet
- City: Biłgoraj
- Country: Poland
- Industry: Physical Therapy and Rehabilitation
- Client: Hanas Physical Therapy
- Scope of work: vanity unit with a cutout for a radiator, a spacious dresser with a countertop and sink, a cabinet with shelves and drawers, custom cabinetry for the break room, and wall-mounted cabinets
- materials: furniture board
- Project objective: to renovate the office and build custom furniture that will make the most of the available space despite existing limitations.
Why did the Hanas Physical Therapy Clinic need new custom-made furniture?
Every physical therapy practice grows over time. As more equipment, paperwork, and supplies accumulate, the existing furniture eventually becomes insufficient. The owner of Hanas Physical Therapy in Biłgoraj approached us with this challenge.
She needed functional furniture that would organize the space, provide more storage, and be easy to keep clean. That’s why we proposed a set of custom-made furniture that maximized the use of the available space and streamlined the office’s daily operations.
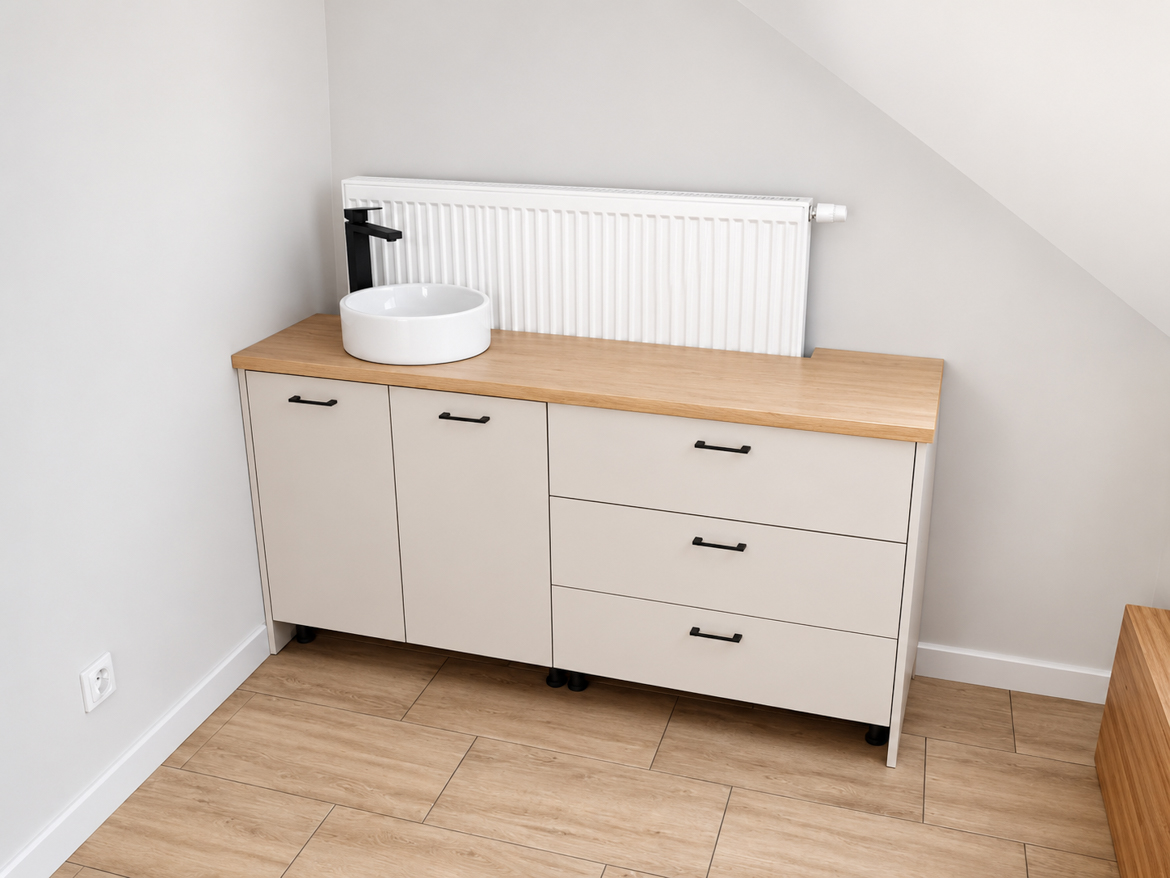
Vanity cabinet with a cutout for a radiator
There was a radiator on the wall, which made it impossible to install standard cabinetry. Instead of sacrificing storage space, we designed a cabinet with a custom cutout and a recessed countertop, allowing us to combine the functionality of the cabinet with the proper operation of the heating system.
The result was a practical custom-built unit that fit perfectly into the room and made it possible to utilize space that had previously been difficult to work with.
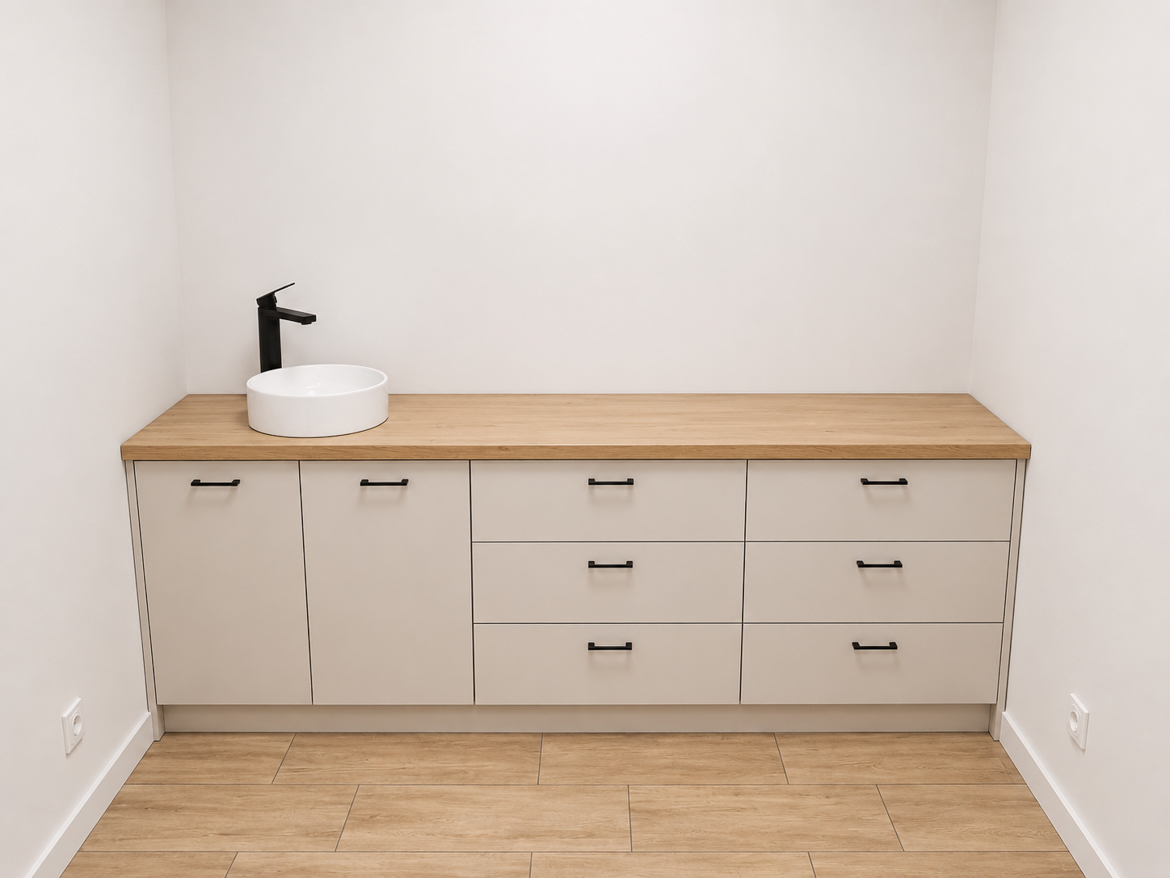
A large wall-to-wall vanity cabinet
Another feature was a spacious chest of drawers that spanned the entire width of the room.
Numerous drawers and cabinets provided plenty of storage space, and the long work surface significantly improved the comfort of daily work.
Thanks to the wall-to-wall design, we were able to make the most of the available space and maintain an aesthetic, uncluttered look in the interior.
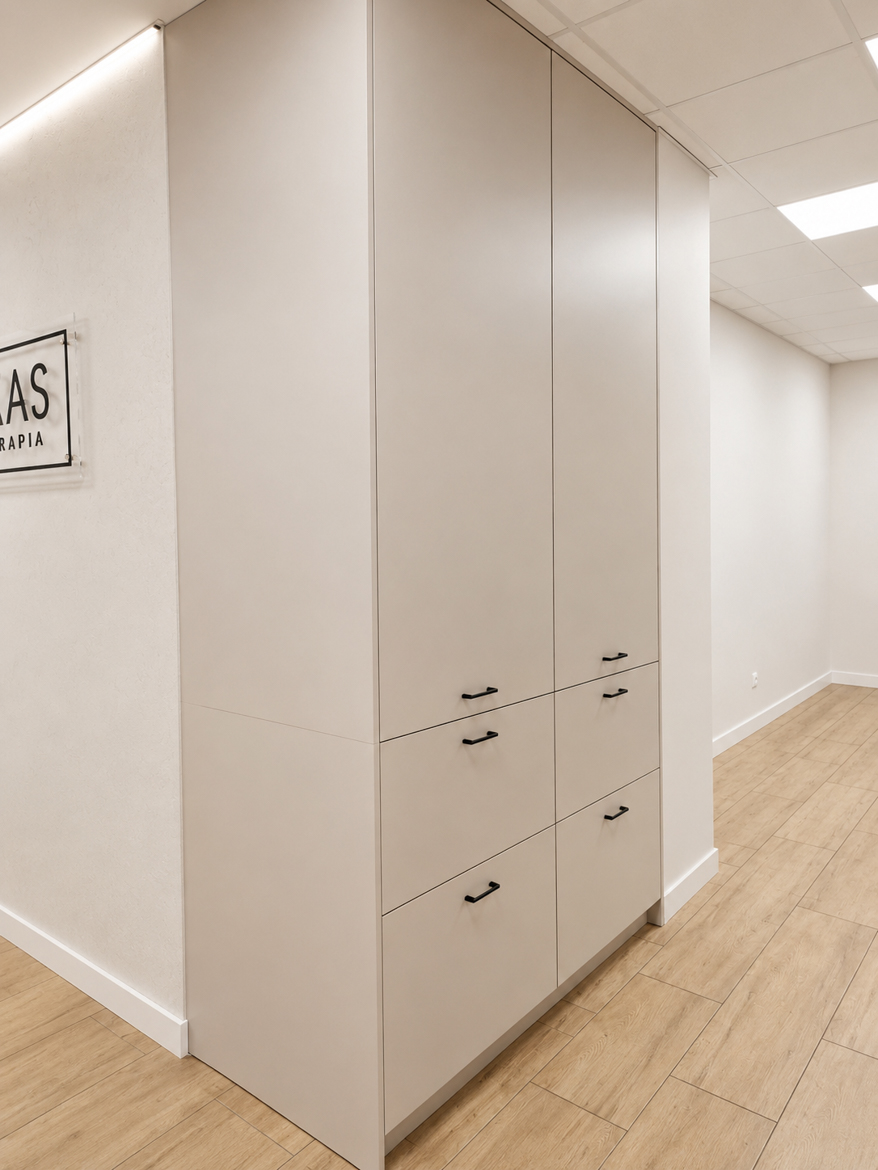
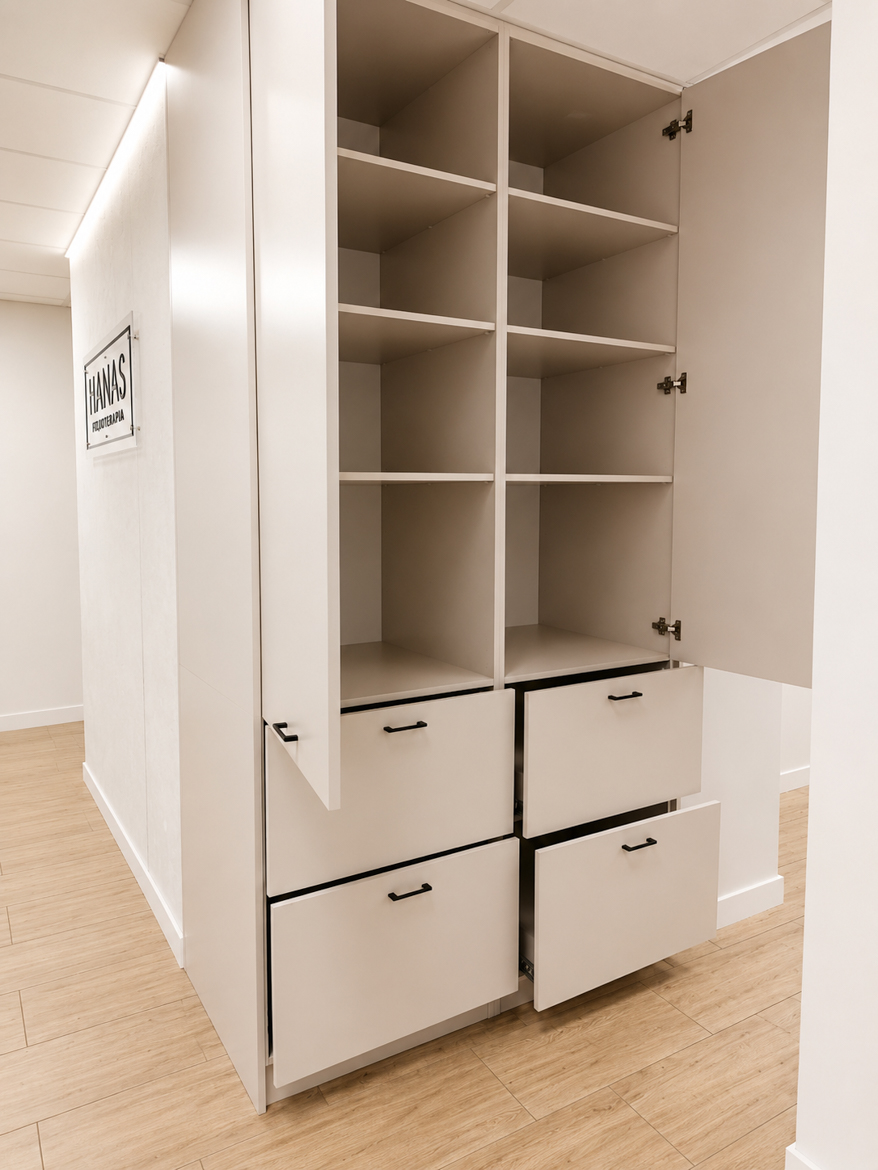
Custom-made cabinet for a physical therapy office
The office also needed a large storage cabinet.
Inside, we’ve designed practical shelves and spacious drawers that make it easy to organize documents, towels, accessories, and supplies used when working with patients.
Closed cabinets help keep things organized and give the interior a professional look.
Custom-Made Furniture for a Break Room
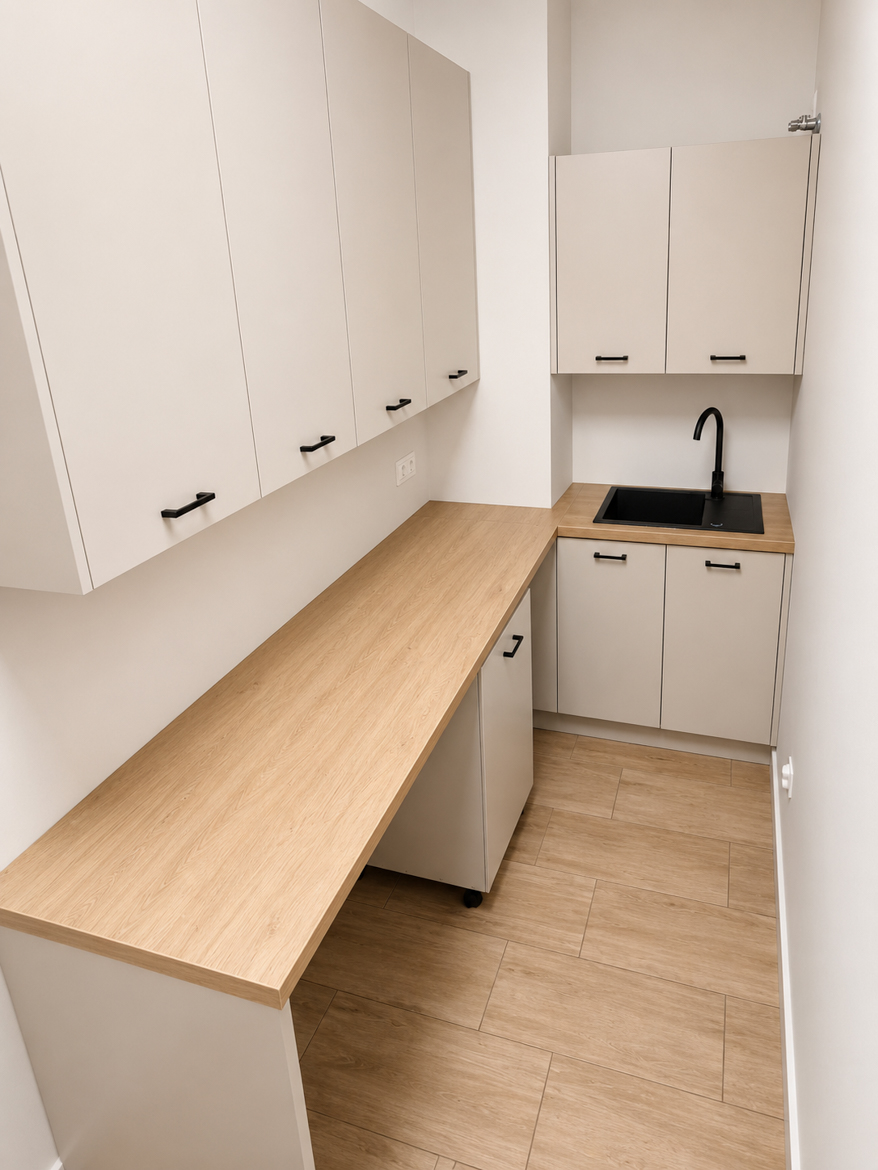
As part of the project, we also built furniture for the break room, which is used daily by the office staff.
A functional kitchenette was created, equipped with upper and lower cabinets and a countertop, providing a convenient space for preparing beverages, storing dishes, and carrying out daily kitchen tasks.
We designed the cabinetry to make the most of the available space while maintaining a consistent look with the rest of the office furniture.
The end result
The new furniture has completely transformed the way the office operates. There is now more storage space, everything has its place, and daily work has become more organized and comfortable.
The comprehensive furnishings for the office—from vanity units to the staff break room—have made it possible to create a cohesive and functional space that will serve both staff and patients for many years to come.
Are you planning to set up a physical therapy office or another service space?